FeelDesign LogoFeelDesign

現代開放式公寓平面圖 白

Luxurious Living Room Design
Luxurious Living Room Design

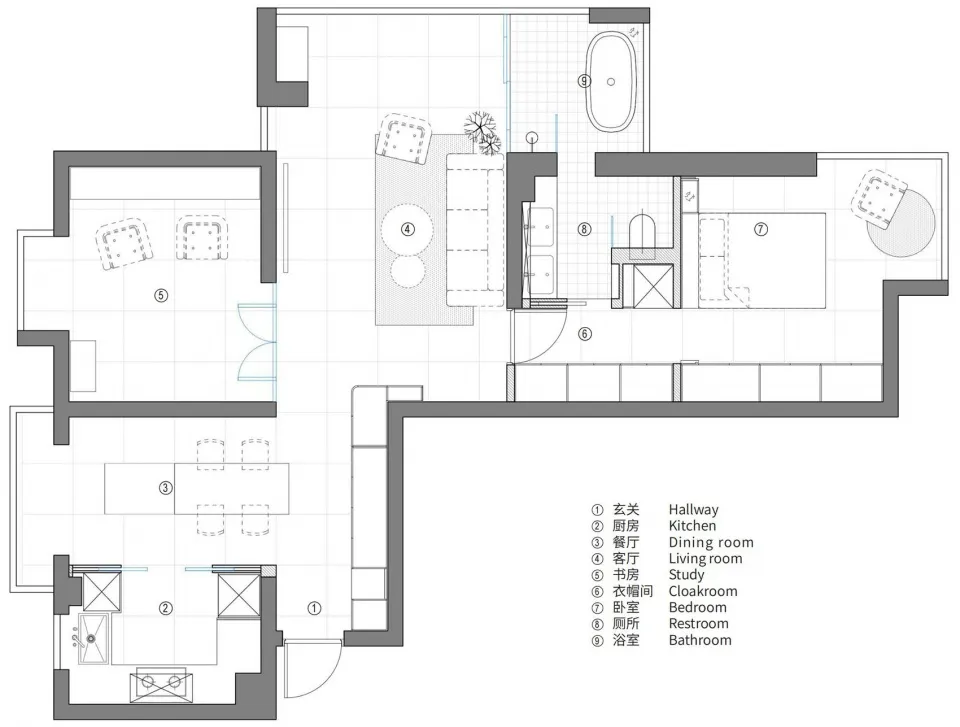
一張現代開放式公寓平面圖,採用極簡建築風格,展示客廳、餐廳與廚房空間

現代開放式公寓平面圖 白

architecture・graphite paper・floor plan

An elegant, minimalist open-plan apartment floor plan featuring expansive, fluid spaces.

標籤

現代開放式公寓平面圖極簡

現代開放式公寓平面圖 白

architecture・graphite paper・floor plan

An elegant, minimalist open-plan apartment floor plan featuring expansive, fluid spaces.

標籤

現代開放式公寓平面圖極簡

關於此設計

此平面圖以極簡風格呈現現代開放式公寓,客廳、餐廳與廚房無隔間相連,營造寬敞流暢的空間感。白色的牆面與地面帶來明亮清爽的視覺效果,強調簡約俐落的設計語彙。

風格
architecture
材質
graphite paper
主題
floor plan

更多設計靈感

  • A serene poolside landscape featuring wooden loungers, concrete steps, and glass decorations.泳池邊木質與混凝土景觀設計
  • A modern staircase with concrete steps, steel railings, and wooden treads.現代混凝土鋼材樓梯
  • A white-paneled building with large windows and balconies.白色嵌板覆層建築外觀
  • A modern residential building with large windows constructed from concrete and glass.現代住宅混凝土玻璃
  • A modern interior space with a minimalist design, featuring concrete walls and a glass floor.現代室內混凝土空間
  • Residential area with concrete walkways, wooden houses, and glass windows.住宅區混凝土木質玻璃
  • Floor plan of a restaurant layout showing dining areas, kitchen spaces, and administrative offices.餐廳平面配置圖
  • Modern poolside lounge area with wooden pods and concrete structures.建築風格泳池邊休憩區

現代開放式公寓平面圖 白

Luxurious Living Room Design

Luxurious Living Room Design

一張現代開放式公寓平面圖,採用極簡建築風格,展示客廳、餐廳與廚房空間

現代開放式公寓平面圖 白

architecture・graphite paper・floor plan

An elegant, minimalist open-plan apartment floor plan featuring expansive, fluid spaces.

標籤

現代開放式公寓平面圖極簡

現代開放式公寓平面圖 白

architecture・graphite paper・floor plan

An elegant, minimalist open-plan apartment floor plan featuring expansive, fluid spaces.

標籤

現代開放式公寓平面圖極簡

關於此設計

此平面圖以極簡風格呈現現代開放式公寓,客廳、餐廳與廚房無隔間相連,營造寬敞流暢的空間感。白色的牆面與地面帶來明亮清爽的視覺效果,強調簡約俐落的設計語彙。

風格
architecture
材質
graphite paper
主題
floor plan

更多設計靈感

  • A serene poolside landscape featuring wooden loungers, concrete steps, and glass decorations.泳池邊木質與混凝土景觀設計
  • A modern staircase with concrete steps, steel railings, and wooden treads.現代混凝土鋼材樓梯
  • A white-paneled building with large windows and balconies.白色嵌板覆層建築外觀
  • A modern residential building with large windows constructed from concrete and glass.現代住宅混凝土玻璃
  • A modern interior space with a minimalist design, featuring concrete walls and a glass floor.現代室內混凝土空間
  • Residential area with concrete walkways, wooden houses, and glass windows.住宅區混凝土木質玻璃
  • Floor plan of a restaurant layout showing dining areas, kitchen spaces, and administrative offices.餐廳平面配置圖
  • Modern poolside lounge area with wooden pods and concrete structures.建築風格泳池邊休憩區