FeelDesign LogoFeelDesign

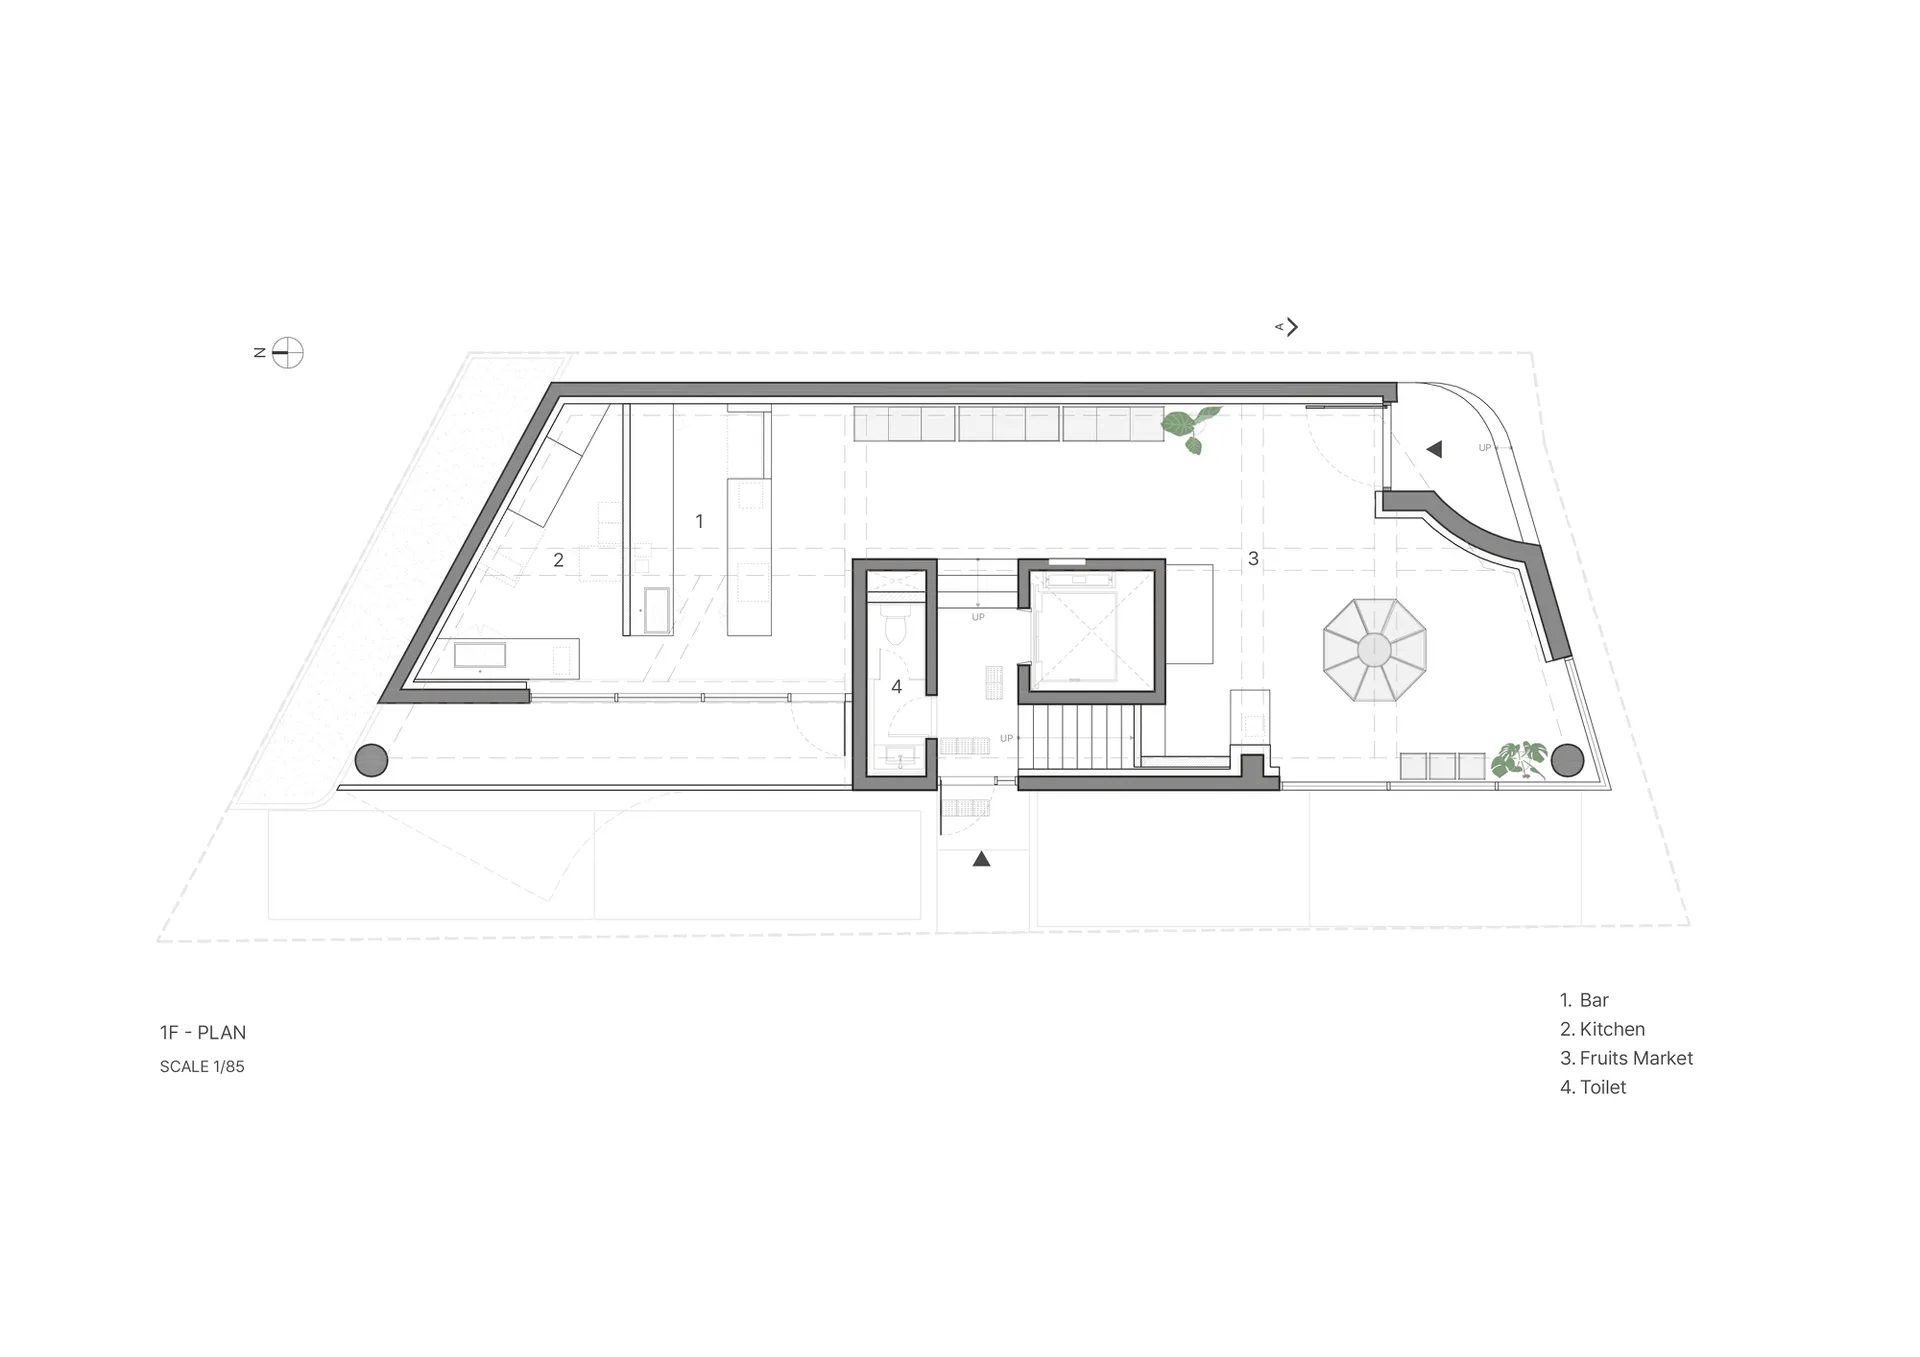
現代開放式住宅格局

495㎡,韓國 OZBE Cafe 極簡主義咖啡廳

495㎡,韓國 OZBE Cafe 極簡主義咖啡廳

現代住宅俯瞰圖,包含開放與封閉空間、中性色調,並強調燈光設計

現代開放式住宅格局

floor plan

標籤

現代開放式實用中性寧靜悠然

現代開放式住宅格局

floor plan

標籤

現代開放式實用中性寧靜悠然

關於此設計

現代住宅俯瞰圖,包含開放與封閉空間、中性色調,並強調燈光設計

風格
floor plan

更多設計靈感

  • 2D floor plan of a modern building with labeled rooms and clean lines, featuring concrete and glass materials現代建築混凝土與玻璃樓層平面圖
  • Detailed top-down view of a circular structure with lines, numbers, and measurements indicating interior spaces and dimensions圓形結構精密配置平面圖
  • 2D floor plan of a modern house with dining area, kitchen, and multiple rooms, featuring linework, labels, and measurements現代開放式格局住宅
  • 2D floor plan of a modern building with various rooms and spaces, featuring linework, labels, and measurements現代多房間平面圖
  • A 2D floor plan of a small white building with clean lines and minimal decoration on a black background簡約白色建築平面圖
  • Clean and minimalist interior space with white walls and floors, featuring a kitchen, dining area, living room, and office, with a bright and open atmosphere現代開放式多功能客廳空間
  • Black and white floor plan of a traditional house with various rooms and spaces, featuring wood construction and natural light木質點綴的傳統住宅平面圖
  • 2D floor plan of a house with labeled rooms and spaces, including a kitchen, living room, bedroom, and bathroom精心規劃的住宅平面圖

現代開放式住宅格局

495㎡,韓國 OZBE Cafe 極簡主義咖啡廳

495㎡,韓國 OZBE Cafe 極簡主義咖啡廳

現代住宅俯瞰圖,包含開放與封閉空間、中性色調,並強調燈光設計

現代開放式住宅格局

floor plan

標籤

現代開放式實用中性寧靜悠然

現代開放式住宅格局

floor plan

標籤

現代開放式實用中性寧靜悠然

關於此設計

現代住宅俯瞰圖,包含開放與封閉空間、中性色調,並強調燈光設計

風格
floor plan

更多設計靈感

  • 2D floor plan of a modern building with labeled rooms and clean lines, featuring concrete and glass materials現代建築混凝土與玻璃樓層平面圖
  • Detailed top-down view of a circular structure with lines, numbers, and measurements indicating interior spaces and dimensions圓形結構精密配置平面圖
  • 2D floor plan of a modern house with dining area, kitchen, and multiple rooms, featuring linework, labels, and measurements現代開放式格局住宅
  • 2D floor plan of a modern building with various rooms and spaces, featuring linework, labels, and measurements現代多房間平面圖
  • A 2D floor plan of a small white building with clean lines and minimal decoration on a black background簡約白色建築平面圖
  • Clean and minimalist interior space with white walls and floors, featuring a kitchen, dining area, living room, and office, with a bright and open atmosphere現代開放式多功能客廳空間
  • Black and white floor plan of a traditional house with various rooms and spaces, featuring wood construction and natural light木質點綴的傳統住宅平面圖
  • 2D floor plan of a house with labeled rooms and spaces, including a kitchen, living room, bedroom, and bathroom精心規劃的住宅平面圖