FeelDesign LogoFeelDesign

現代開放式住宅,融入木質與玻璃元素

深

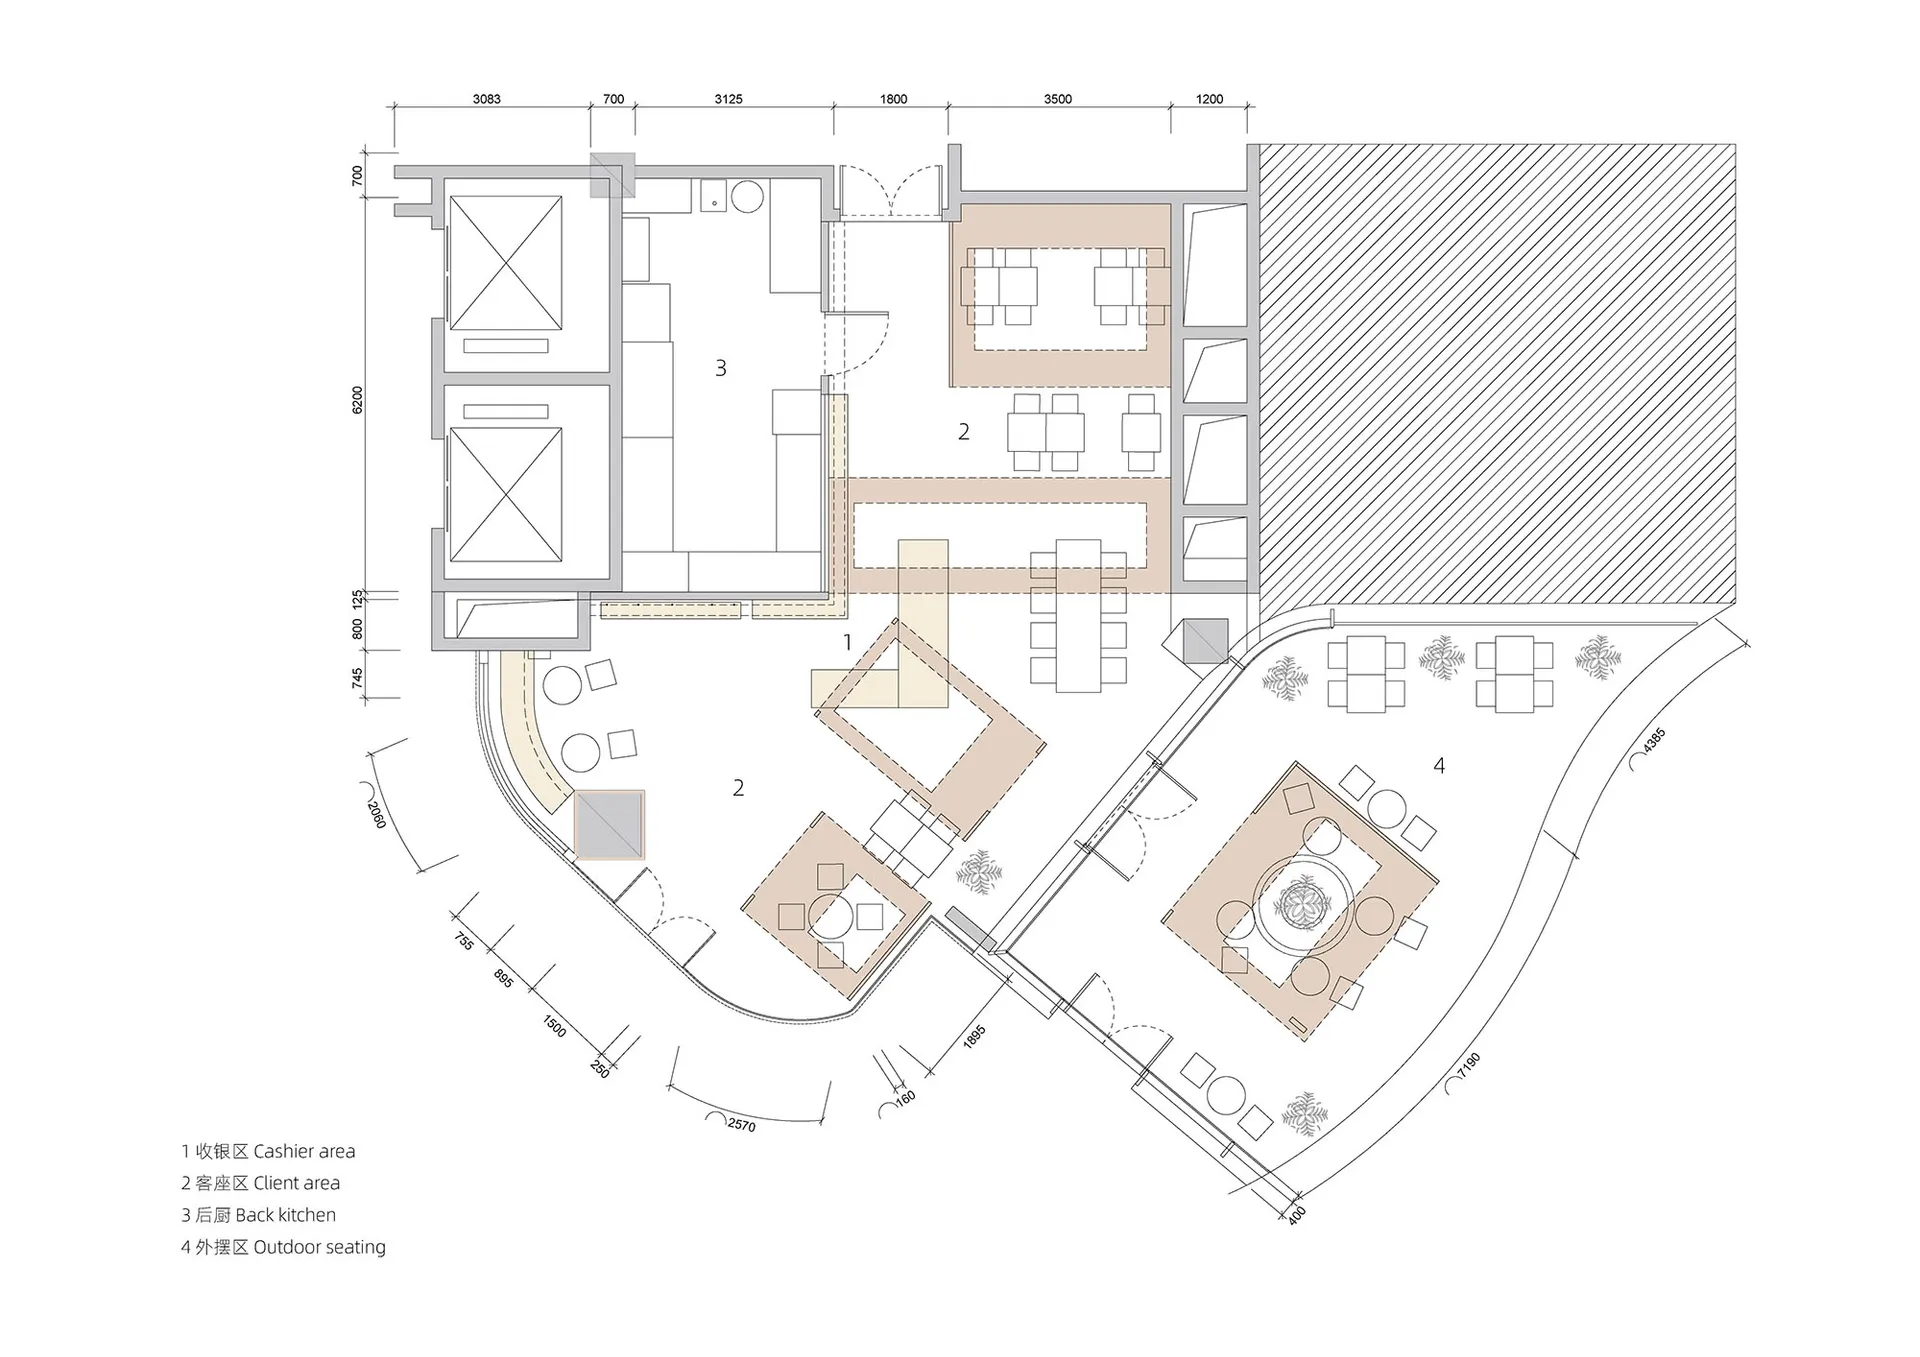
深圳彬媽糖水超級總部店

現代住宅的2D平面圖,包含廚房、餐廳、客廳與臥室等空間,採用木質與玻璃材質,營造溫暖氛圍

現代開放式住宅,融入木質與玻璃元素

floor plan

標籤

現代開放式平面圖木質玻璃溫馨

現代開放式住宅,融入木質與玻璃元素

floor plan

標籤

現代開放式平面圖木質玻璃溫馨

關於此設計

現代住宅的2D平面圖,包含廚房、餐廳、客廳與臥室等空間,採用木質與玻璃材質,營造溫暖氛圍

風格
floor plan

更多設計靈感

  • Black and white floor plan of a hotel or office space with various rooms and spaces, including a dining area, lounge, and possibly a bar, well-lit and elegant經典酒店或辦公空間平面圖
  • Black and white floor plan of a hotel or office space with various rooms and spaces, including a dining area, lounge, and possibly a bar, well-lit and elegant經典飯店或辦公空間平面圖
  • 2D architectural plan of a temple with labeled rooms and spaces, featuring stone or brick walls and natural lighting傳統寺廟平面圖,石牆設計
  • 2D architectural plan of a temple with labeled rooms and spaces, featuring stone or brick walls and natural lighting傳統寺廟平面圖,石牆設計
  • A modern architectural drawing of a building's interior with a top-down view of various rooms including a kitchen dining area living room and bedroom現代開放式客廳、廚房餐廳與臥室空間
  • Black and white floor plan of a minimalist building with open spaces, rooms, and labels極簡開放式格局多房設計
  • Black and white floor plan of a minimalist building with open spaces, rooms, and labels極簡開放式格局多房設計
  • Black and white floor plan of an Asian restaurant with various rooms, tables, chairs, and furniture pieces現代極簡亞洲餐廳平面圖

現代開放式住宅,融入木質與玻璃元素

深

深圳彬媽糖水超級總部店

現代住宅的2D平面圖,包含廚房、餐廳、客廳與臥室等空間,採用木質與玻璃材質,營造溫暖氛圍

現代開放式住宅,融入木質與玻璃元素

floor plan

標籤

現代開放式平面圖木質玻璃溫馨

現代開放式住宅,融入木質與玻璃元素

floor plan

標籤

現代開放式平面圖木質玻璃溫馨

關於此設計

現代住宅的2D平面圖,包含廚房、餐廳、客廳與臥室等空間,採用木質與玻璃材質,營造溫暖氛圍

風格
floor plan

更多設計靈感

  • Black and white floor plan of a hotel or office space with various rooms and spaces, including a dining area, lounge, and possibly a bar, well-lit and elegant經典酒店或辦公空間平面圖
  • Black and white floor plan of a hotel or office space with various rooms and spaces, including a dining area, lounge, and possibly a bar, well-lit and elegant經典飯店或辦公空間平面圖
  • 2D architectural plan of a temple with labeled rooms and spaces, featuring stone or brick walls and natural lighting傳統寺廟平面圖,石牆設計
  • 2D architectural plan of a temple with labeled rooms and spaces, featuring stone or brick walls and natural lighting傳統寺廟平面圖,石牆設計
  • A modern architectural drawing of a building's interior with a top-down view of various rooms including a kitchen dining area living room and bedroom現代開放式客廳、廚房餐廳與臥室空間
  • Black and white floor plan of a minimalist building with open spaces, rooms, and labels極簡開放式格局多房設計
  • Black and white floor plan of a minimalist building with open spaces, rooms, and labels極簡開放式格局多房設計
  • Black and white floor plan of an Asian restaurant with various rooms, tables, chairs, and furniture pieces現代極簡亞洲餐廳平面圖