FeelDesign LogoFeelDesign

現代開放式廚房餐廳空間

B

BA成都麓鎮店-為"慢"而建的酵舍

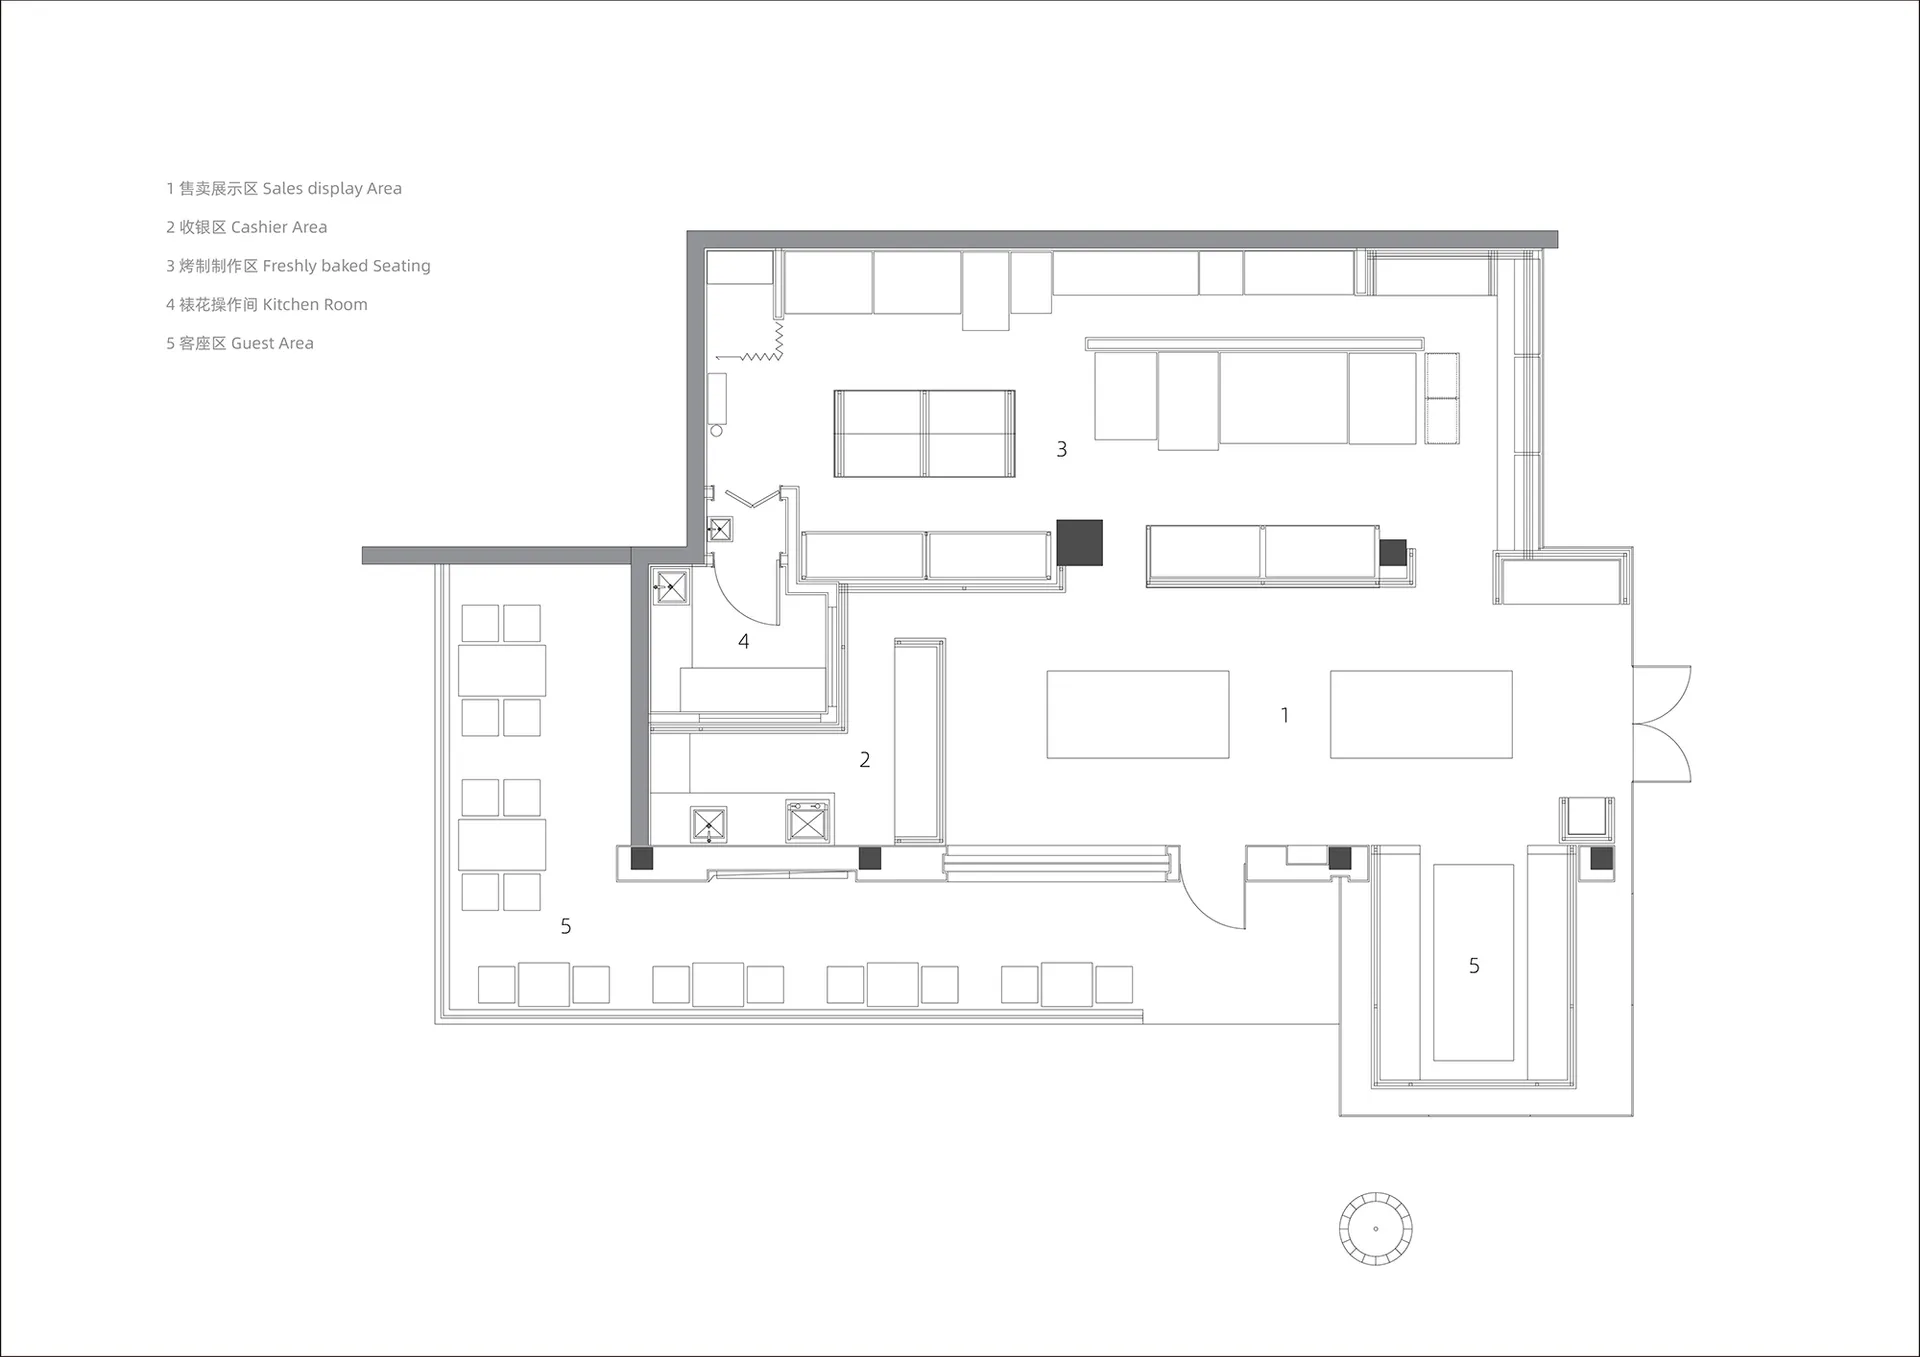
詳細的現代樓底圖,描繪了大型開放空間的廚房和餐廳,展示了水槽和餐桌,優雅的照明營造出明亮和親切的氛圍

現代開放式廚房餐廳空間

floor plan

標籤

現代開放式廚房餐廳功能實用

現代開放式廚房餐廳空間

floor plan

標籤

現代開放式廚房餐廳功能實用

關於此設計

詳細的現代樓底圖,描繪了大型開放空間的廚房和餐廳,展示了水槽和餐桌,優雅的照明營造出明亮和親切的氛圍

風格
floor plan

更多設計靈感

  • Black and white floor plan of a modern building with multiple rooms, including a living room, dining room, and kitchen, featuring clean lines and minimal decoration現代開放式格局,融合混凝土與木材
  • 2D floor plan of a modern home with clean lines, minimalistic elements, and clear labels for rooms and features現代住宅平面圖,簡潔線條設計
  • 2D floor plan of a modern residential building with a dining area, kitchen, living room, pool, and waterfront features現代住宅平面圖,具備湖岸特色
  • Empty white room with a black outline of a chair in the center, minimalistic and uncluttered單椅簡約空間
  • 2D floor plan of a modern dining and bar space with multiple chairs, tables, and potted plants, featuring a functional and inviting layout現代餐廳與酒吧空間,融入綠植
  • 2D floor plan of a modern house with multiple levels, including a basement and attic, featuring clean lines and minimal decoration現代多層住宅平面圖
  • 2D floor plan of a modern restaurant with a large dining area, kitchen, and bathroom, featuring linework, labels, and measurements現代餐廳平面圖
  • 2D floor plan of a modern hotel or office complex with multiple rooms, including a dining area, lounge, and bar, featuring clean lines and minimalistic elements現代飯店或辦公大樓平面圖

現代開放式廚房餐廳空間

B

BA成都麓鎮店-為"慢"而建的酵舍

詳細的現代樓底圖,描繪了大型開放空間的廚房和餐廳,展示了水槽和餐桌,優雅的照明營造出明亮和親切的氛圍

現代開放式廚房餐廳空間

floor plan

標籤

現代開放式廚房餐廳功能實用

現代開放式廚房餐廳空間

floor plan

標籤

現代開放式廚房餐廳功能實用

關於此設計

詳細的現代樓底圖,描繪了大型開放空間的廚房和餐廳,展示了水槽和餐桌,優雅的照明營造出明亮和親切的氛圍

風格
floor plan

更多設計靈感

  • Black and white floor plan of a modern building with multiple rooms, including a living room, dining room, and kitchen, featuring clean lines and minimal decoration現代開放式格局,融合混凝土與木材
  • 2D floor plan of a modern home with clean lines, minimalistic elements, and clear labels for rooms and features現代住宅平面圖,簡潔線條設計
  • 2D floor plan of a modern residential building with a dining area, kitchen, living room, pool, and waterfront features現代住宅平面圖,具備湖岸特色
  • Empty white room with a black outline of a chair in the center, minimalistic and uncluttered單椅簡約空間
  • 2D floor plan of a modern dining and bar space with multiple chairs, tables, and potted plants, featuring a functional and inviting layout現代餐廳與酒吧空間,融入綠植
  • 2D floor plan of a modern house with multiple levels, including a basement and attic, featuring clean lines and minimal decoration現代多層住宅平面圖
  • 2D floor plan of a modern restaurant with a large dining area, kitchen, and bathroom, featuring linework, labels, and measurements現代餐廳平面圖
  • 2D floor plan of a modern hotel or office complex with multiple rooms, including a dining area, lounge, and bar, featuring clean lines and minimalistic elements現代飯店或辦公大樓平面圖