FeelDesign LogoFeelDesign

現代開放式室內設計規劃

Classic Living Room Concept
Classic Living Room Concept

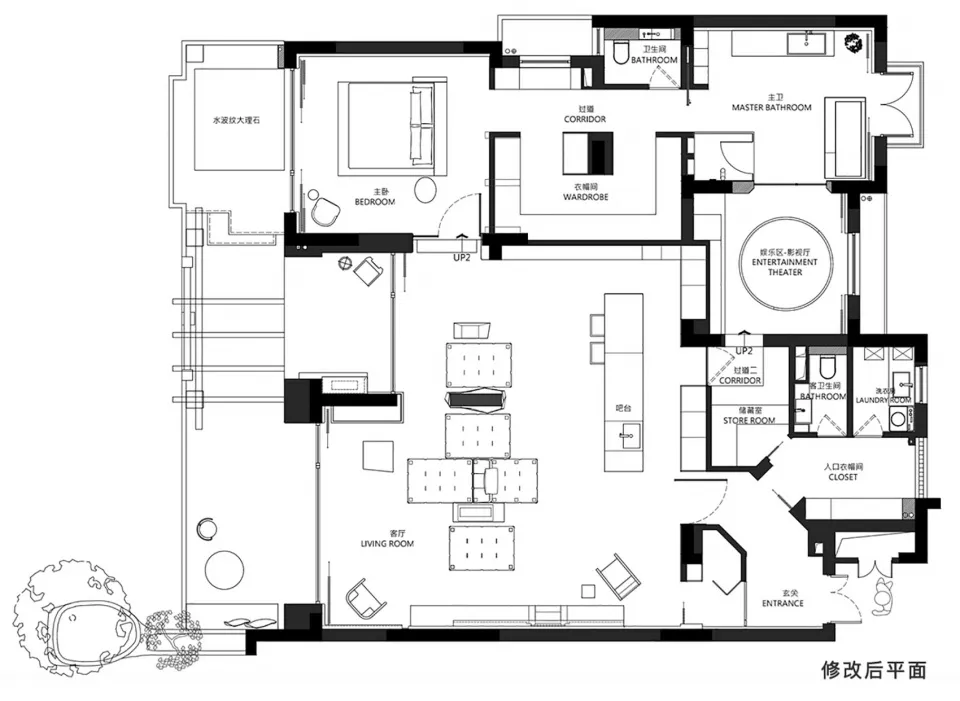
現代開放式室內設計平面圖,強調空間效率與當代美學。

現代開放式室內設計規劃

interior design・mixed media・floor plan

This elegant, open-plan living space integrates functional zones, including a living room, dining area, and kitchen, optimized for modern living.

標籤

modern-interioropen-planspatial-efficiencycontemporary-designinterior-design-plan

現代開放式室內設計規劃

interior design・mixed media・floor plan

This elegant, open-plan living space integrates functional zones, including a living room, dining area, and kitchen, optimized for modern living.

標籤

modern-interioropen-planspatial-efficiencycontemporary-designinterior-design-plan

關於此設計

這張平面圖呈現現代開放式室內設計,注重空間效率與當代美學。整體布局流暢,強調當代風格的簡潔線條與實用配置。

風格
interior design
材質
mixed media
主題
floor plan

更多設計靈感

  • A modern dining room with wooden furniture and minimalist decor.現代餐廳搭配木質元素
  • A modern bar station featuring a concrete and marble countertop with seating and a sleek design.現代吧台站 混凝土大理石
  • A luxurious red velvet chaise lounge with a metal armrest and a marble side table.奢華紅絲絨貴妃椅
  • Modern coffee table with a glass bowl and wooden plates.現代玻璃木質咖啡桌裝飾
  • A modern white couch adorned with a red pillow, a gold textured pillow, and a black and white checkered pillow, set against a現代白色沙發搭配質感裝飾
  • A modern bedroom featuring a glass table lamp and gray bedding with metallic accent.現代臥室玻璃桌燈
  • A modern closet interior with a frosted glass touch-screen door.現代觸控式衣櫃門
  • Interior of a minimalist modern apartment featuring neutral-toned materials and contemporary design elements.極簡現代公寓 中性色調

現代開放式室內設計規劃

Classic Living Room Concept

Classic Living Room Concept

現代開放式室內設計平面圖,強調空間效率與當代美學。

現代開放式室內設計規劃

interior design・mixed media・floor plan

This elegant, open-plan living space integrates functional zones, including a living room, dining area, and kitchen, optimized for modern living.

標籤

modern-interioropen-planspatial-efficiencycontemporary-designinterior-design-plan

現代開放式室內設計規劃

interior design・mixed media・floor plan

This elegant, open-plan living space integrates functional zones, including a living room, dining area, and kitchen, optimized for modern living.

標籤

modern-interioropen-planspatial-efficiencycontemporary-designinterior-design-plan

關於此設計

這張平面圖呈現現代開放式室內設計,注重空間效率與當代美學。整體布局流暢,強調當代風格的簡潔線條與實用配置。

風格
interior design
材質
mixed media
主題
floor plan

更多設計靈感

  • A modern dining room with wooden furniture and minimalist decor.現代餐廳搭配木質元素
  • A modern bar station featuring a concrete and marble countertop with seating and a sleek design.現代吧台站 混凝土大理石
  • A luxurious red velvet chaise lounge with a metal armrest and a marble side table.奢華紅絲絨貴妃椅
  • Modern coffee table with a glass bowl and wooden plates.現代玻璃木質咖啡桌裝飾
  • A modern white couch adorned with a red pillow, a gold textured pillow, and a black and white checkered pillow, set against a現代白色沙發搭配質感裝飾
  • A modern bedroom featuring a glass table lamp and gray bedding with metallic accent.現代臥室玻璃桌燈
  • A modern closet interior with a frosted glass touch-screen door.現代觸控式衣櫃門
  • Interior of a minimalist modern apartment featuring neutral-toned materials and contemporary design elements.極簡現代公寓 中性色調