FeelDesign LogoFeelDesign

現代開放式客廳餐廳空間

3

300㎡

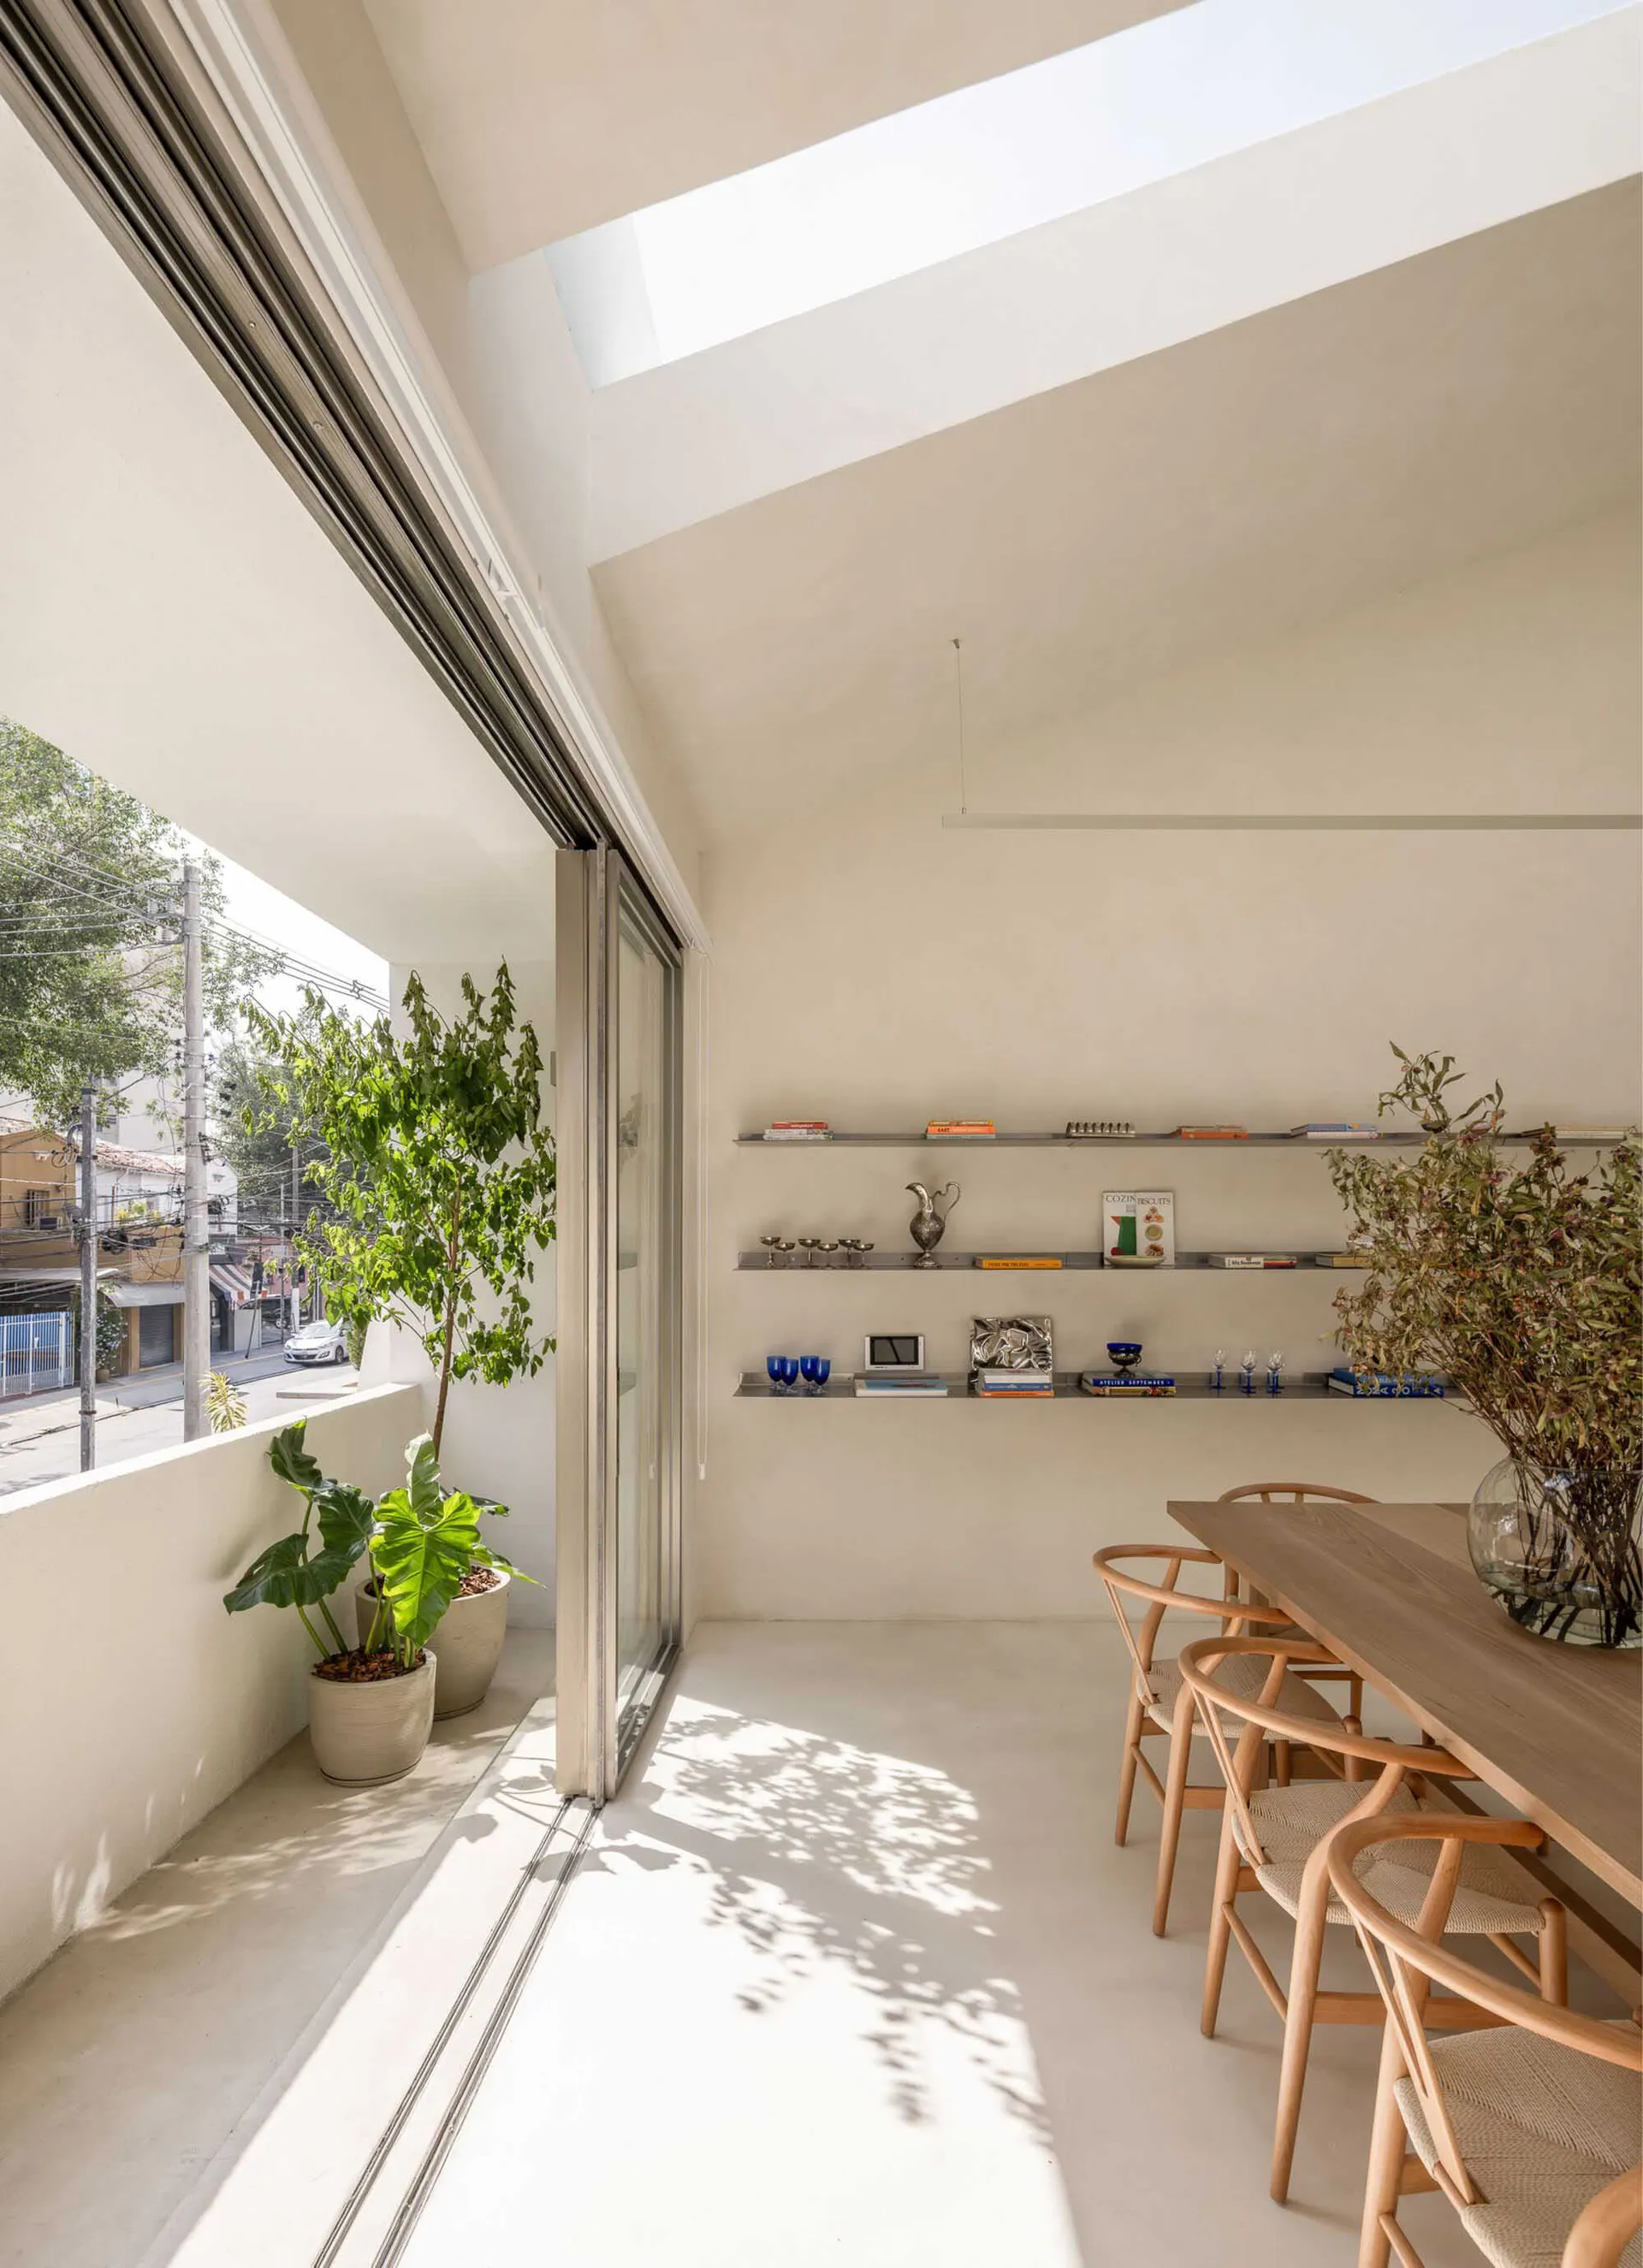
一間現代的客廳餐廳空間,具有大型窗戶、玻璃門和天窗,內有餐桌、椅子和一盆植物,主要材料是白色且充滿自然光線的空間
現代開放式客廳餐廳空間

living dining space・white・interior design

標籤

modernopen-planwhiteminimalistnatural-lightbright

現代開放式客廳餐廳空間

living dining space・white・interior design

標籤

modernopen-planwhiteminimalistnatural-lightbright

關於此設計

一間現代的客廳餐廳空間,具有大型窗戶、玻璃門和天窗,內有餐桌、椅子和一盆植物,主要材料是白色且充滿自然光線的空間
風格
living dining space
材質
white
主題
interior design

更多設計靈感

  • A modern living and dining space with a white color scheme, natural light, and comfortable seating areas現代開放式客廳與餐廳空間
  • A calm and inviting space with a large rock in the center, surrounded by a bench and a dining table, with a mix of living and dining areas溫馨客餐廳空間,中央置入天然岩石特色
  • A calm and inviting space with a large rock in the center, surrounded by a bench and a dining table, with a mix of living and dining areas溫馨客餐廳空間,中央置入天然岩石特色
  • Cozy living and dining space with chairs, a potted plant, and inviting atmosphere舒適綠意客餐廳空間
  • A spacious interior space with a staircase, multiple chairs, and dining tables, featuring a potted plant and a mix of open and furnished areas開放式客餐空間搭配樓梯
  • A minimalist living and dining space with a concrete wall, two chairs, a bench, and a window for natural light極簡風客餐廳空間,搭配清水混凝土牆
  • Modern open-plan space with concrete walls, floors, and pillars, featuring two benches and a chair, with a minimalist atmosphere現代開放式空間,搭配混凝土牆面與長椅
  • Warm and inviting living and dining area with wooden floors and walls, featuring a dining table, chairs, and a potted plant溫馨木質客餐廳空間

現代開放式客廳餐廳空間

3

300㎡

一間現代的客廳餐廳空間,具有大型窗戶、玻璃門和天窗,內有餐桌、椅子和一盆植物,主要材料是白色且充滿自然光線的空間

現代開放式客廳餐廳空間

living dining space・white・interior design

標籤

modernopen-planwhiteminimalistnatural-lightbright

現代開放式客廳餐廳空間

living dining space・white・interior design

標籤

modernopen-planwhiteminimalistnatural-lightbright

關於此設計

一間現代的客廳餐廳空間,具有大型窗戶、玻璃門和天窗,內有餐桌、椅子和一盆植物,主要材料是白色且充滿自然光線的空間

風格
living dining space
材質
white
主題
interior design

更多設計靈感

  • A modern living and dining space with a white color scheme, natural light, and comfortable seating areas現代開放式客廳與餐廳空間
  • A calm and inviting space with a large rock in the center, surrounded by a bench and a dining table, with a mix of living and dining areas溫馨客餐廳空間,中央置入天然岩石特色
  • A calm and inviting space with a large rock in the center, surrounded by a bench and a dining table, with a mix of living and dining areas溫馨客餐廳空間,中央置入天然岩石特色
  • Cozy living and dining space with chairs, a potted plant, and inviting atmosphere舒適綠意客餐廳空間
  • A spacious interior space with a staircase, multiple chairs, and dining tables, featuring a potted plant and a mix of open and furnished areas開放式客餐空間搭配樓梯
  • A minimalist living and dining space with a concrete wall, two chairs, a bench, and a window for natural light極簡風客餐廳空間,搭配清水混凝土牆
  • Modern open-plan space with concrete walls, floors, and pillars, featuring two benches and a chair, with a minimalist atmosphere現代開放式空間,搭配混凝土牆面與長椅
  • Warm and inviting living and dining area with wooden floors and walls, featuring a dining table, chairs, and a potted plant溫馨木質客餐廳空間