FeelDesign LogoFeelDesign

開放式客餐空間搭配樓梯

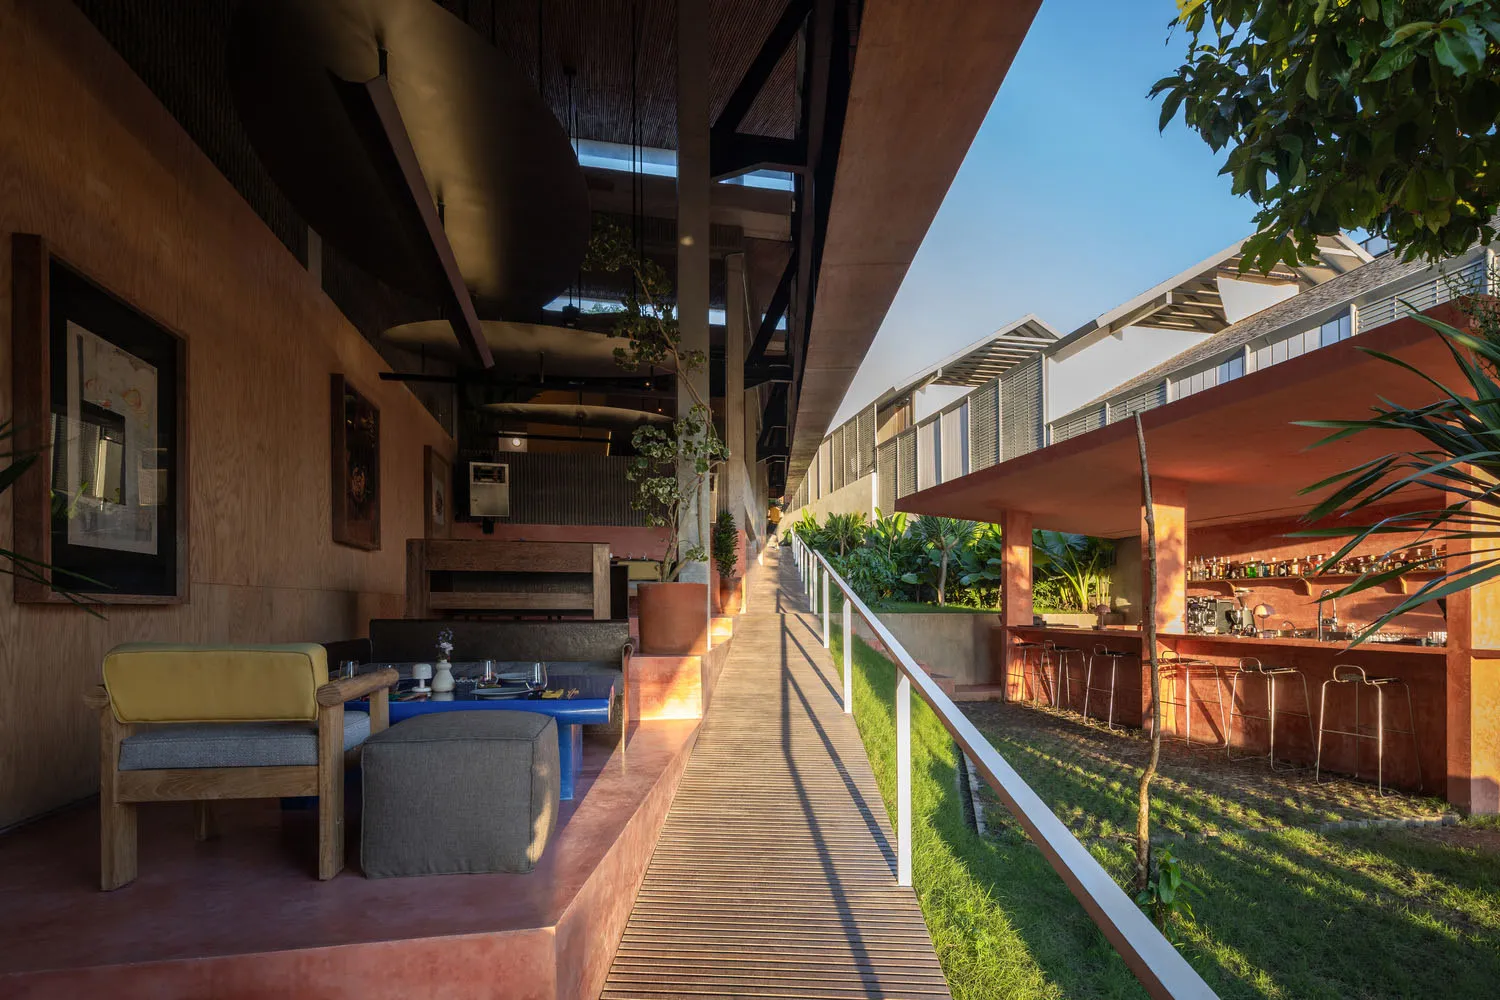
309㎡,印尼巴厘島 Set N Rise 亞洲燒烤餐廳
309㎡,印尼巴厘島 Set N Rise 亞洲燒烤餐廳

寬敞室內空間帶樓梯、多張椅子與餐桌,設有盆栽及開放與陳設區域的混搭

開放式客餐空間搭配樓梯

living dining space・wood・interior design

標籤

開放式寬敞室內設計客餐樓梯自然光

開放式客餐空間搭配樓梯

living dining space・wood・interior design

標籤

開放式寬敞室內設計客餐樓梯自然光

關於此設計

寬敞室內空間帶樓梯、多張椅子與餐桌,設有盆栽及開放與陳設區域的混搭

風格
living dining space
材質
wood
主題
interior design

更多設計靈感

  • Open modern living and dining space with a white wall, black counter, and large window, well-lit by natural light現代開放式客廳餐廳空間
  • Bright and inviting open-plan living and dining area with a curved glass wall, modern furniture, and a well-lit atmosphere當代敞開式生活空間,玻璃外牆
  • A modern living and dining space with a white color scheme, featuring a large table, chair, couch, and dining table, with natural light streaming in through the windows現代簡約的生活與餐廳空間
  • A modern living and dining space with a large window, counter, and dining table, featuring a predominantly white color scheme and minimalist design現代開放式客餐廳空間
  • Open-plan living and dining space with wooden floors, a glass railing, and a dining table and chairs, well-lit and inviting寬敞開放式空間搭配木質地板
  • A modern living dining space with a white wall, tan floor, and a dining table surrounded by vases and chairs, featuring a fireplace for warmth and coziness現代極簡客廳餐廳空間,搭配壁爐
  • A modern open-plan living and dining area with a curved ceiling, large windows, a dining table, and comfortable seating, filled with natural light現代開放式客廳餐廳空間,搭配弧形天花板
  • Empty room with a central countertop, chairs, and a dining table, exuding a calm and inviting atmosphere with a focus on functionality and comfort舒適餐客廳空間,中央吧台設計

開放式客餐空間搭配樓梯

309㎡,印尼巴厘島 Set N Rise 亞洲燒烤餐廳

309㎡,印尼巴厘島 Set N Rise 亞洲燒烤餐廳

寬敞室內空間帶樓梯、多張椅子與餐桌,設有盆栽及開放與陳設區域的混搭

開放式客餐空間搭配樓梯

living dining space・wood・interior design

標籤

開放式寬敞室內設計客餐樓梯自然光

開放式客餐空間搭配樓梯

living dining space・wood・interior design

標籤

開放式寬敞室內設計客餐樓梯自然光

關於此設計

寬敞室內空間帶樓梯、多張椅子與餐桌,設有盆栽及開放與陳設區域的混搭

風格
living dining space
材質
wood
主題
interior design

更多設計靈感

  • Open modern living and dining space with a white wall, black counter, and large window, well-lit by natural light現代開放式客廳餐廳空間
  • Bright and inviting open-plan living and dining area with a curved glass wall, modern furniture, and a well-lit atmosphere當代敞開式生活空間,玻璃外牆
  • A modern living and dining space with a white color scheme, featuring a large table, chair, couch, and dining table, with natural light streaming in through the windows現代簡約的生活與餐廳空間
  • A modern living and dining space with a large window, counter, and dining table, featuring a predominantly white color scheme and minimalist design現代開放式客餐廳空間
  • Open-plan living and dining space with wooden floors, a glass railing, and a dining table and chairs, well-lit and inviting寬敞開放式空間搭配木質地板
  • A modern living dining space with a white wall, tan floor, and a dining table surrounded by vases and chairs, featuring a fireplace for warmth and coziness現代極簡客廳餐廳空間,搭配壁爐
  • A modern open-plan living and dining area with a curved ceiling, large windows, a dining table, and comfortable seating, filled with natural light現代開放式客廳餐廳空間,搭配弧形天花板
  • Empty room with a central countertop, chairs, and a dining table, exuding a calm and inviting atmosphere with a focus on functionality and comfort舒適餐客廳空間,中央吧台設計