FeelDesign LogoFeelDesign

現代開放式客廳餐廳廚房

Luxurious Living Room Project
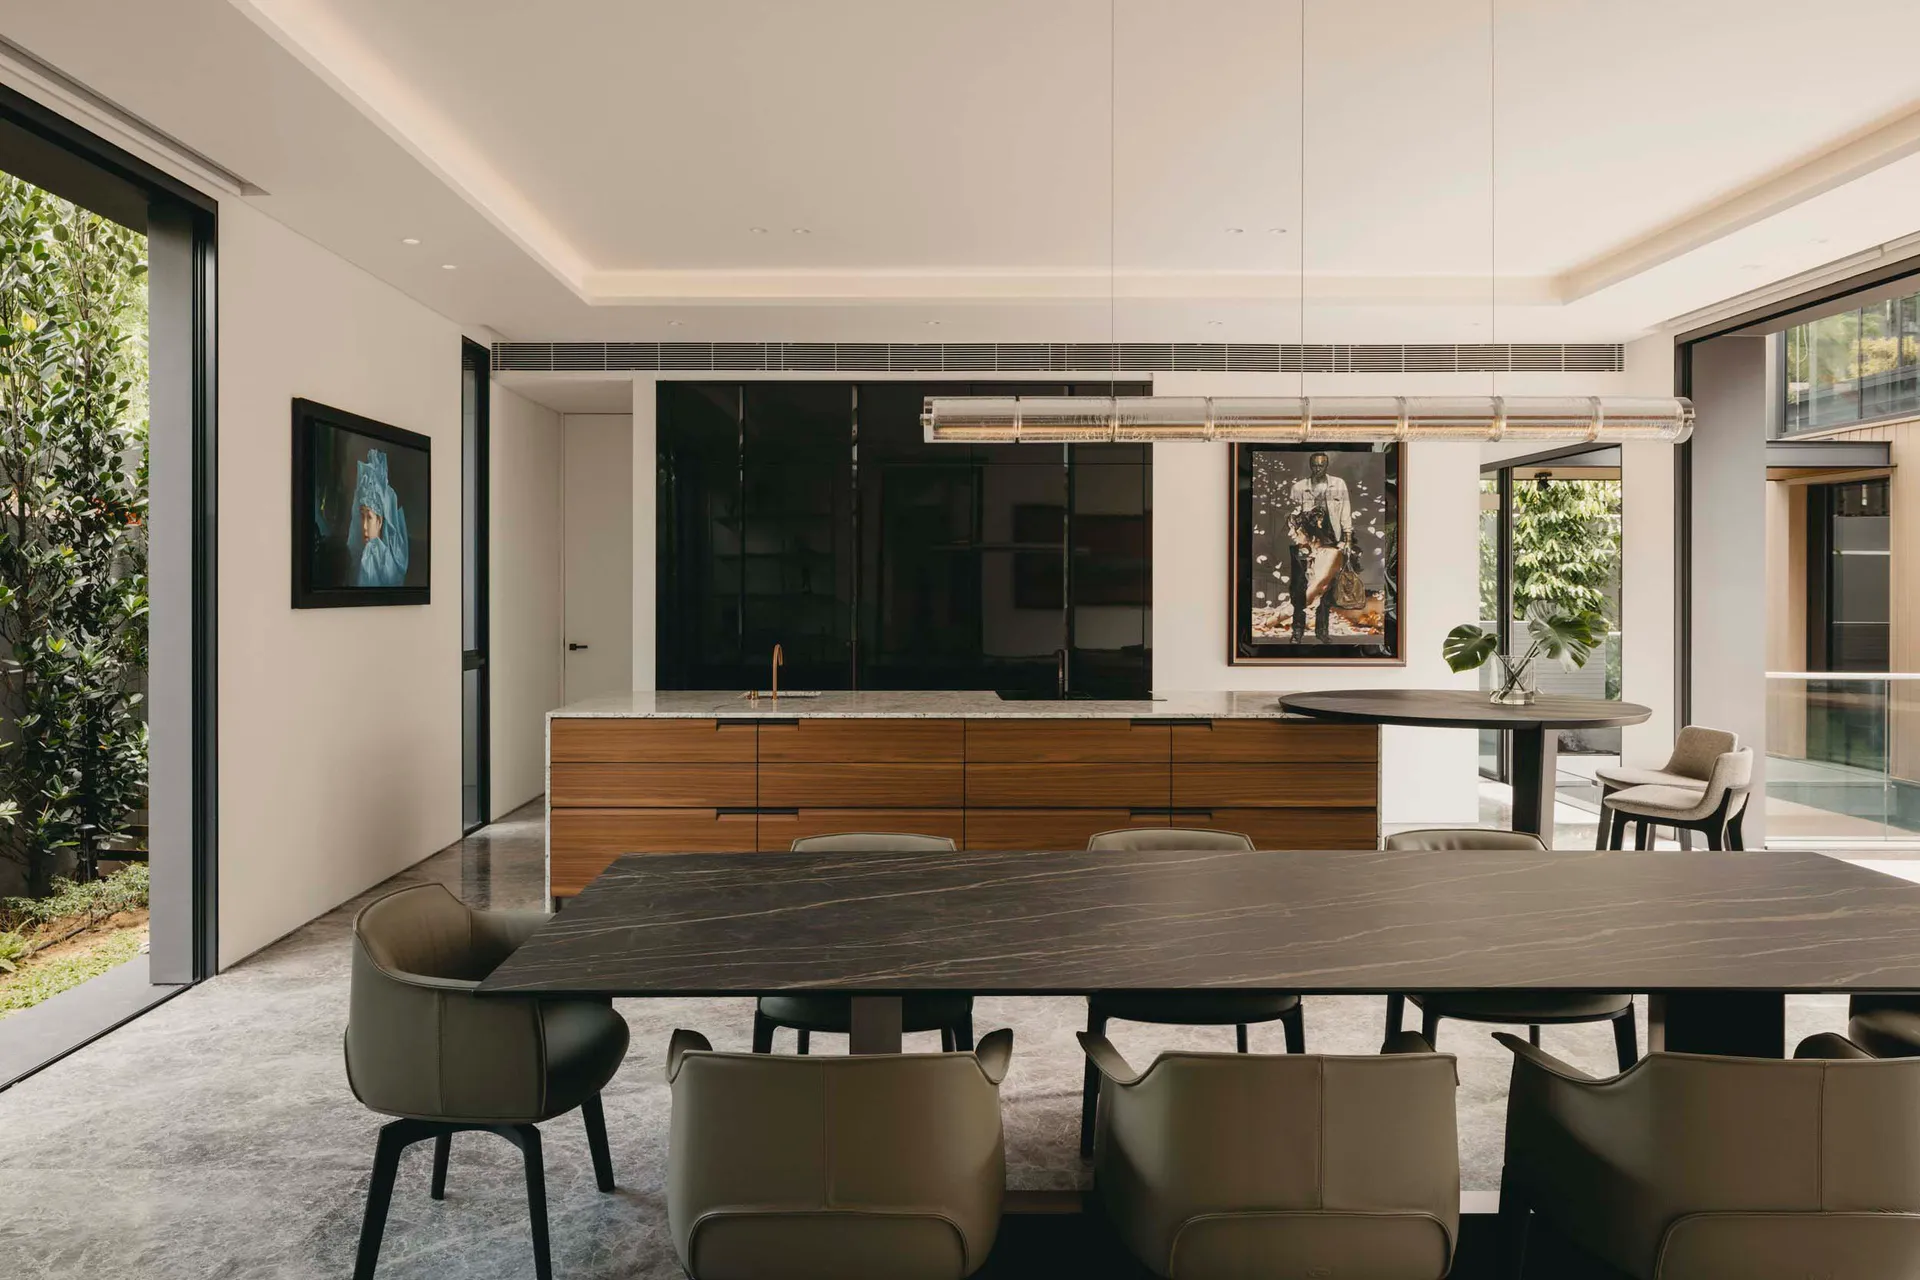
Luxurious Living Room Project

現代住宅室內,呈現開放式客廳、餐廳與廚房區域,搭配大理石檯面與木質櫥櫃

現代開放式客廳餐廳廚房

residential interior・marble, wood, glass・modern open plan living dining kitchen

Modern residential interior showcasing an open-plan living, dining, and kitchen area designed for comfort and functionality.

標籤

moderninteriorresidentialopen-planliving-dining-kitchen

現代開放式客廳餐廳廚房

residential interior・marble, wood, glass・modern open plan living dining kitchen

Modern residential interior showcasing an open-plan living, dining, and kitchen area designed for comfort and functionality.

標籤

moderninteriorresidentialopen-planliving-dining-kitchen

關於此設計

此現代住宅空間採用開放式設計,客廳、餐廳與廚房無縫相連。大理石檯面與木質櫥櫃營造出簡潔俐落的視覺效果,柔和光線映照在光滑表面上,營造舒適且現代的氛圍。

風格
residential interior
材質
marble, wood, glass
主題
modern open plan living dining kitchen
更多設計靈感

  • Modern residential interior with wooden furniture, large windows, and a spacious living area with a comfortable sofa and a di現代住宅木質室內設計
  • A modern outdoor living space featuring a concrete patio with a plush seating area, a tranquil pool, and lush greenery.現代戶外混凝土休憩區
  • Floor plan of a modern apartment with two bedrooms, a bathroom, a kitchen, a living room, a dining area, and a balcony.現代公寓平面圖
  • Modern living room featuring neutral-colored sofas, marble top coffee tables, and a large abstract red painting現代客廳搭配中性色調家具
  • Plan of a modern apartment with living room, kitchen, dining area, and bathrooms.現代公寓平面圖
  • Modern bedroom suite featuring a mix of materials like wood, metal, and glass.現代臥室套房 - 混搭材質
  • Modern living room with blue tiles and cement floor現代藍色客廳搭配瓷磚與水泥
  • A detailed 2D technical drawing of a modern residential floor plan with mixed materials and open spaces.現代開放式住宅平面圖

現代開放式客廳餐廳廚房

Luxurious Living Room Project

Luxurious Living Room Project

現代住宅室內,呈現開放式客廳、餐廳與廚房區域,搭配大理石檯面與木質櫥櫃

現代開放式客廳餐廳廚房

residential interior・marble, wood, glass・modern open plan living dining kitchen
Modern residential interior showcasing an open-plan living, dining, and kitchen area designed for comfort and functionality.

標籤

moderninteriorresidentialopen-planliving-dining-kitchen

現代開放式客廳餐廳廚房

residential interior・marble, wood, glass・modern open plan living dining kitchen
Modern residential interior showcasing an open-plan living, dining, and kitchen area designed for comfort and functionality.

標籤

moderninteriorresidentialopen-planliving-dining-kitchen

關於此設計

此現代住宅空間採用開放式設計,客廳、餐廳與廚房無縫相連。大理石檯面與木質櫥櫃營造出簡潔俐落的視覺效果,柔和光線映照在光滑表面上,營造舒適且現代的氛圍。

風格
residential interior
材質
marble, wood, glass
主題
modern open plan living dining kitchen

更多設計靈感

  • Modern residential interior with wooden furniture, large windows, and a spacious living area with a comfortable sofa and a di現代住宅木質室內設計
  • A modern outdoor living space featuring a concrete patio with a plush seating area, a tranquil pool, and lush greenery.現代戶外混凝土休憩區
  • Floor plan of a modern apartment with two bedrooms, a bathroom, a kitchen, a living room, a dining area, and a balcony.現代公寓平面圖
  • Modern living room featuring neutral-colored sofas, marble top coffee tables, and a large abstract red painting現代客廳搭配中性色調家具
  • Plan of a modern apartment with living room, kitchen, dining area, and bathrooms.現代公寓平面圖
  • Modern bedroom suite featuring a mix of materials like wood, metal, and glass.現代臥室套房 - 混搭材質
  • Modern living room with blue tiles and cement floor現代藍色客廳搭配瓷磚與水泥
  • A detailed 2D technical drawing of a modern residential floor plan with mixed materials and open spaces.現代開放式住宅平面圖