FeelDesign LogoFeelDesign

現代開放式辦公室搭配玻璃隔間

Luxurious Bedroom Design
Luxurious Bedroom Design

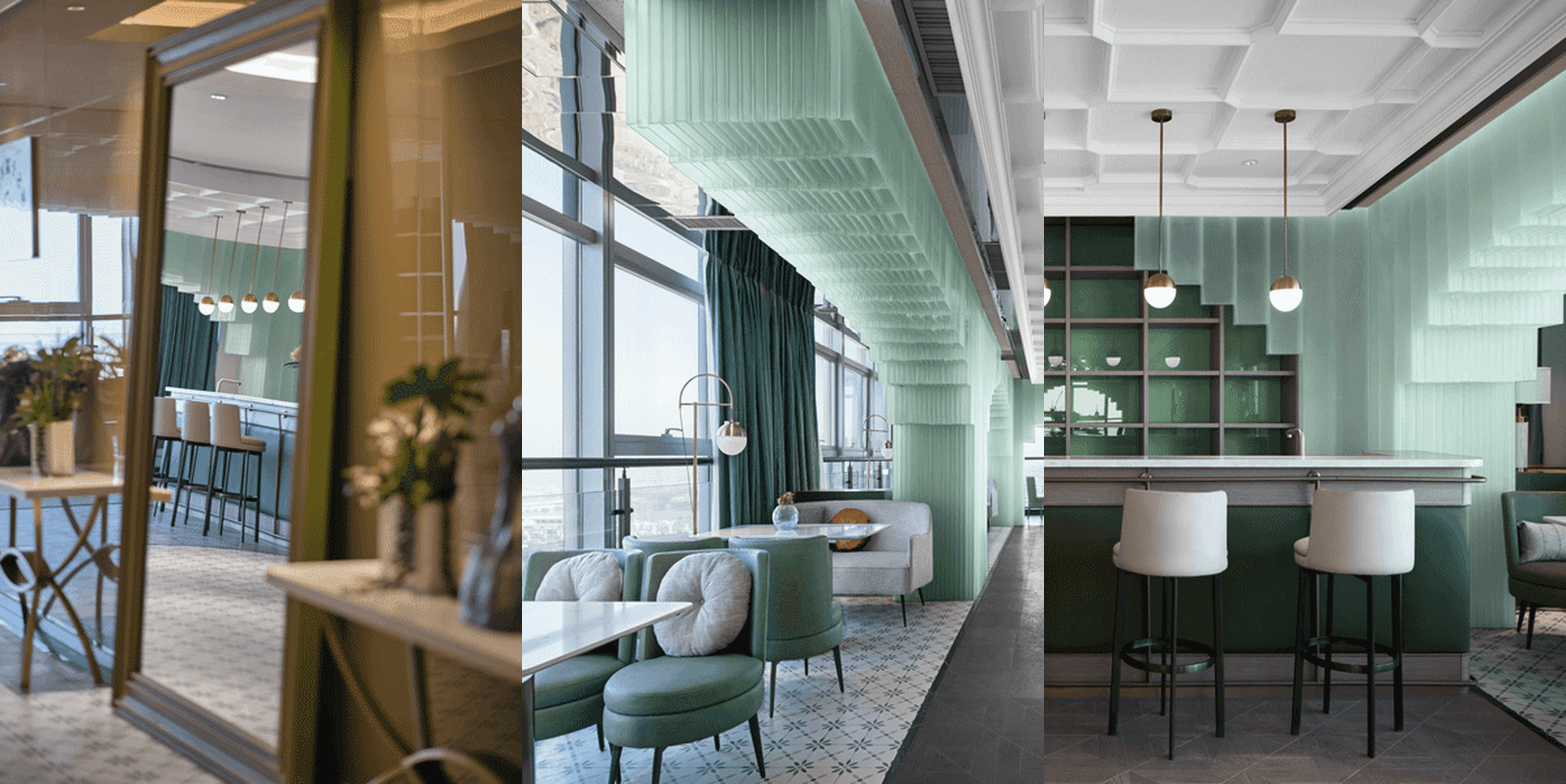
現代開放式辦公室空間,採用玻璃隔間牆面,營造明亮通透的氛圍。

現代開放式辦公室搭配玻璃隔間

modern interior・glass panels・open plan office

Adjective Design Goal features Key Element for Usage Context.

標籤

現代室內開放式玻璃隔間辦公室

現代開放式辦公室搭配玻璃隔間

modern interior・glass panels・open plan office

Adjective Design Goal features Key Element for Usage Context.

標籤

現代室內開放式玻璃隔間辦公室

關於此設計

這間現代開放式辦公室以玻璃隔間牆面劃分空間,營造明亮通透的氛圍。自然光線穿透玻璃,帶來清爽開闊的視覺感受,適合現代工作環境。

風格
modern interior
材質
glass panels
主題
open plan office

更多設計靈感

  • Modern minimalist hallway featuring travertine walls and floors, warm wood paneling, a classical white marble Venus statue, and lush indoor plants under a circular ceiling light.洞石中庭走廊與古典維納斯雕像
  • Modern retail store interior with green wooden walls and shelves.現代零售店 綠木
  • Hallway with a modern design featuring wood flooring and glass doors leading to a garden.現代住宅走廊 木質與玻璃元素
  • Modern interior featuring large cylindrical travertine columns, a sculptural curved wooden staircase with glass railing, and warm ambient lighting.洞石圓柱與弧形樓梯
  • Modern interior featuring a black grand piano, built-in walnut bookshelves, a sculptural curved glass and wood staircase, and contemporary furniture under warm lighting.三角鋼琴角落與弧形樓梯
  • Modern hotel lobby featuring sleek, minimalist design with extensive use of glass and natural light.現代酒店大廳
  • Modern minimalist interior featuring dramatic arched passageways, dark wood built-in cabinetry with floating shelves, metallic decorative objects, and a neutral color palette.拱形通道與深色木質櫃體
  • Modern restaurant with brick and concrete interior, featuring round tables, chairs, and minimalist decor.現代餐廳磚牆混凝土室內設計

現代開放式辦公室搭配玻璃隔間

Luxurious Bedroom Design

Luxurious Bedroom Design

現代開放式辦公室空間,採用玻璃隔間牆面,營造明亮通透的氛圍。

現代開放式辦公室搭配玻璃隔間

modern interior・glass panels・open plan office

Adjective Design Goal features Key Element for Usage Context.

標籤

現代室內開放式玻璃隔間辦公室

現代開放式辦公室搭配玻璃隔間

modern interior・glass panels・open plan office

Adjective Design Goal features Key Element for Usage Context.

標籤

現代室內開放式玻璃隔間辦公室

關於此設計

這間現代開放式辦公室以玻璃隔間牆面劃分空間,營造明亮通透的氛圍。自然光線穿透玻璃,帶來清爽開闊的視覺感受,適合現代工作環境。

風格
modern interior
材質
glass panels
主題
open plan office

更多設計靈感

  • Modern minimalist hallway featuring travertine walls and floors, warm wood paneling, a classical white marble Venus statue, and lush indoor plants under a circular ceiling light.洞石中庭走廊與古典維納斯雕像
  • Modern retail store interior with green wooden walls and shelves.現代零售店 綠木
  • Hallway with a modern design featuring wood flooring and glass doors leading to a garden.現代住宅走廊 木質與玻璃元素
  • Modern interior featuring large cylindrical travertine columns, a sculptural curved wooden staircase with glass railing, and warm ambient lighting.洞石圓柱與弧形樓梯
  • Modern interior featuring a black grand piano, built-in walnut bookshelves, a sculptural curved glass and wood staircase, and contemporary furniture under warm lighting.三角鋼琴角落與弧形樓梯
  • Modern hotel lobby featuring sleek, minimalist design with extensive use of glass and natural light.現代酒店大廳
  • Modern minimalist interior featuring dramatic arched passageways, dark wood built-in cabinetry with floating shelves, metallic decorative objects, and a neutral color palette.拱形通道與深色木質櫃體
  • Modern restaurant with brick and concrete interior, featuring round tables, chairs, and minimalist decor.現代餐廳磚牆混凝土室內設計