FeelDesign LogoFeelDesign

現代戶外休憩空間

Elegant Floor Plan Design
Elegant Floor Plan Design

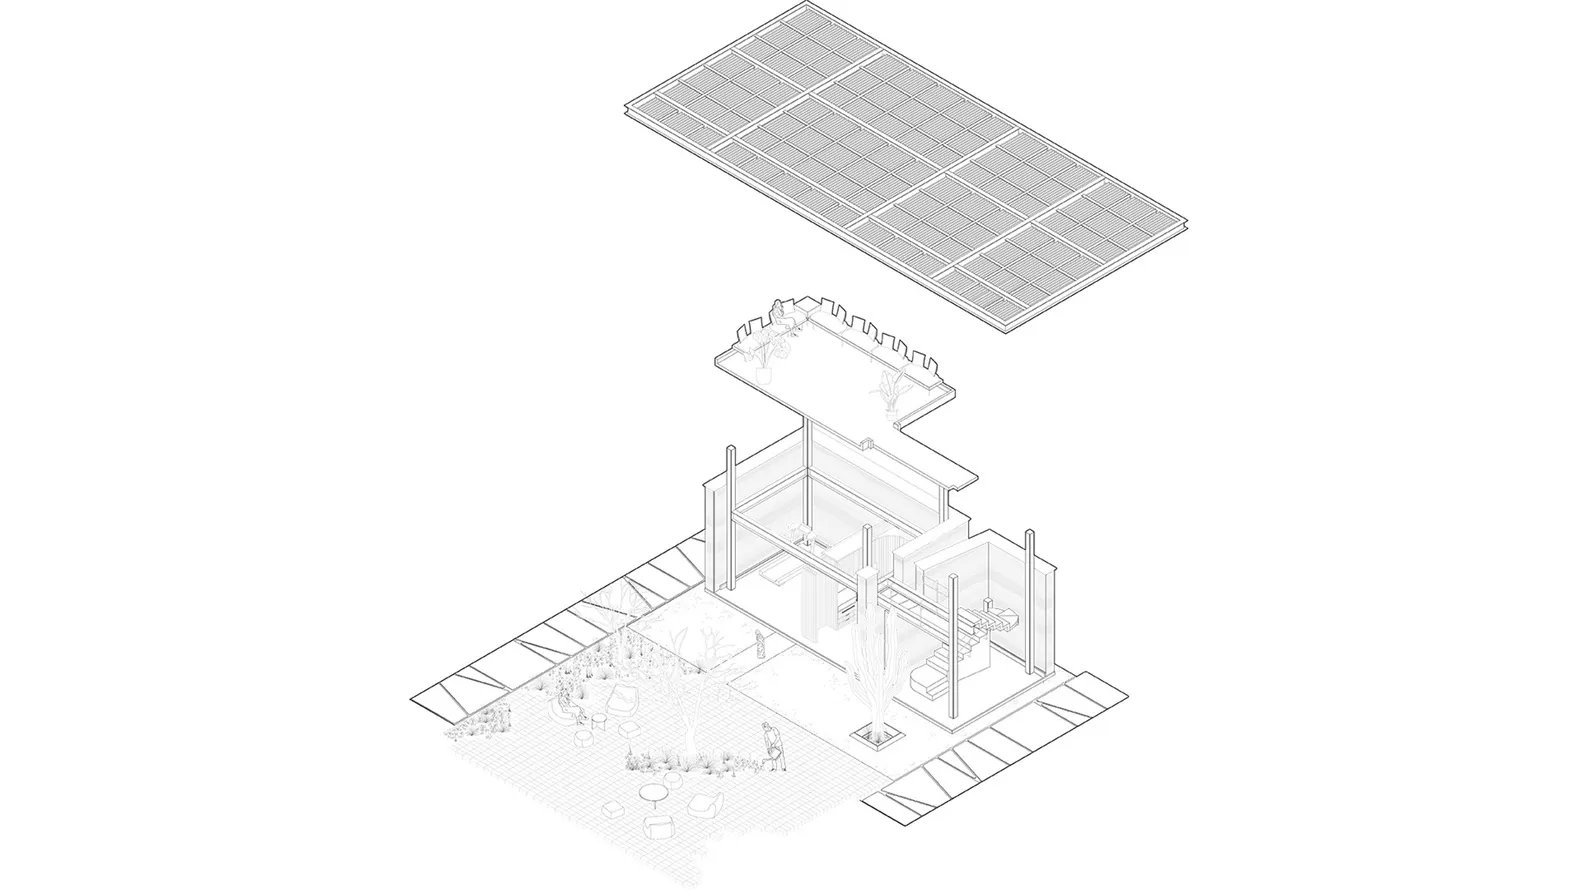
現代戶外休憩空間的建築線架圖,包含座位安排與中央花園區域。

現代戶外休憩空間

architecture・wireframe・space planning

Architectural design A modern outdoor lounge space designed with a focus on open-air seating arrangements and a central garden area, featuring clean lines and

標籤

architecturewireframeoutdoor spacemodernlounge

現代戶外休憩空間

architecture・wireframe・space planning

Architectural design A modern outdoor lounge space designed with a focus on open-air seating arrangements and a central garden area, featuring clean lines and

標籤

architecturewireframeoutdoor spacemodernlounge

關於此設計

這張圖呈現現代戶外休憩空間的建築線架結構,清楚描繪座位配置與中央花園區域。簡潔的線條勾勒出開放式設計,營造輕盈通透的氛圍。

風格
architecture
材質
wireframe
主題
space planning

更多設計靈感

  • A modern building with a glass exterior illuminated at night, with a clear sky above.現代建築玻璃外觀夜景
  • Modern building exterior with concrete walls, illuminated windows, and balconies.現代混凝土建築外觀
  • A modern architectural space featuring a wood-textured wall and floor.現代建築木紋
  • Outdoor seating area with red doors and traditional Chinese architecture傳統中式庭院
  • An architectural rendering of a building on paper.紙上建築渲染圖
  • Black-and-white architectural blueprint displaying the layout of a government building國會大廈平面圖
  • Residential house with stone facade and surrounding landscape住宅石材外牆房地產
  • A stone-clad structure in a natural landscape with trees and rocks.石材覆面景觀建築

現代戶外休憩空間

Elegant Floor Plan Design

Elegant Floor Plan Design

現代戶外休憩空間的建築線架圖,包含座位安排與中央花園區域。

現代戶外休憩空間

architecture・wireframe・space planning

Architectural design A modern outdoor lounge space designed with a focus on open-air seating arrangements and a central garden area, featuring clean lines and

標籤

architecturewireframeoutdoor spacemodernlounge

現代戶外休憩空間

architecture・wireframe・space planning

Architectural design A modern outdoor lounge space designed with a focus on open-air seating arrangements and a central garden area, featuring clean lines and

標籤

architecturewireframeoutdoor spacemodernlounge

關於此設計

這張圖呈現現代戶外休憩空間的建築線架結構,清楚描繪座位配置與中央花園區域。簡潔的線條勾勒出開放式設計,營造輕盈通透的氛圍。

風格
architecture
材質
wireframe
主題
space planning

更多設計靈感

  • A modern building with a glass exterior illuminated at night, with a clear sky above.現代建築玻璃外觀夜景
  • Modern building exterior with concrete walls, illuminated windows, and balconies.現代混凝土建築外觀
  • A modern architectural space featuring a wood-textured wall and floor.現代建築木紋
  • Outdoor seating area with red doors and traditional Chinese architecture傳統中式庭院
  • An architectural rendering of a building on paper.紙上建築渲染圖
  • Black-and-white architectural blueprint displaying the layout of a government building國會大廈平面圖
  • Residential house with stone facade and surrounding landscape住宅石材外牆房地產
  • A stone-clad structure in a natural landscape with trees and rocks.石材覆面景觀建築