FeelDesign LogoFeelDesign

現代庭園入口 混凝土玻璃樹木

Stunning Exterior Interior
Stunning Exterior Interior

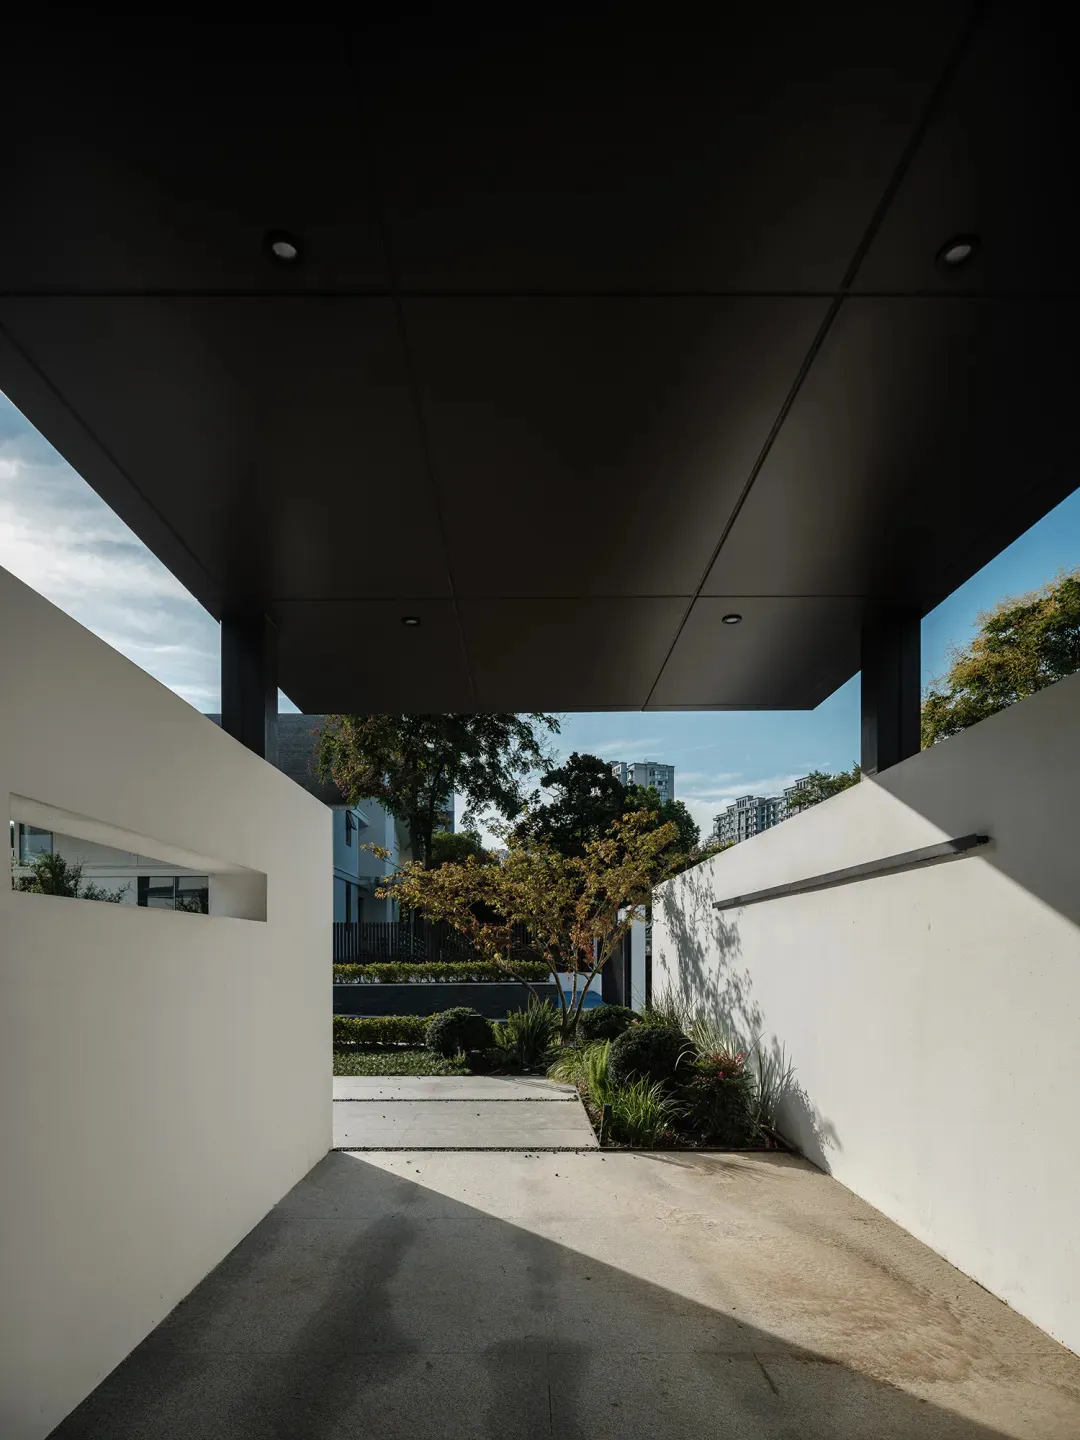
現代入口空間,混凝土地板、玻璃牆面,以及茂盛的綠植與樹木。

現代庭園入口 混凝土玻璃樹木

architecture・concrete glass trees・modern pavilion entryway garden

Design Content Modern architectural entryway featuring glass walls, concrete flooring, and a landscaped garden with trees.

標籤

現代建築入口混凝土地板玻璃牆景觀花園

現代庭園入口 混凝土玻璃樹木

architecture・concrete glass trees・modern pavilion entryway garden

Design Content Modern architectural entryway featuring glass walls, concrete flooring, and a landscaped garden with trees.

標籤

現代建築入口混凝土地板玻璃牆景觀花園

關於此設計

入口空間採用光滑的混凝土地板,搭配通透的玻璃牆面,讓自然光線自由穿透。室外茂盛的綠植與樹木映入眼簾,營造清新自然的氛圍。

風格
architecture
材質
concrete glass trees
主題
modern pavilion entryway garden

更多設計靈感

  • A modern, white building with large windows and a sloped roof, set against a backdrop of mountains.現代白色建築外觀
  • A white brick building with a modern architectural design, featuring a rooftop statue and clothes hanging on a line.白色磚造建築外觀
  • A detailed wooden architectural model of a modern residential structure.現代住宅建築木製模型
  • 2D architectural drawing of a restaurant floor plan showing booths, balconies, bathrooms, sinks, stairs, bars, rest areas, pa餐廳平面圖
  • An aerial view of a modern rooftop restaurant with concrete materials and green seating.現代屋頂混凝土餐廳
  • An architectural rendering of a modern office space with metallic spiral staircases, glass walls, and concrete flooring.現代辦公空間
  • Aerial view of a modern residential area with pathways, grass, and trees.現代住宅建築:步道與景觀
  • A minimalist architectural model featuring a modern glass roof extension over an existing structure.現代玻璃屋頂增建

現代庭園入口 混凝土玻璃樹木

Stunning Exterior Interior

Stunning Exterior Interior

現代入口空間,混凝土地板、玻璃牆面,以及茂盛的綠植與樹木。

現代庭園入口 混凝土玻璃樹木

architecture・concrete glass trees・modern pavilion entryway garden

Design Content Modern architectural entryway featuring glass walls, concrete flooring, and a landscaped garden with trees.

標籤

現代建築入口混凝土地板玻璃牆景觀花園

現代庭園入口 混凝土玻璃樹木

architecture・concrete glass trees・modern pavilion entryway garden

Design Content Modern architectural entryway featuring glass walls, concrete flooring, and a landscaped garden with trees.

標籤

現代建築入口混凝土地板玻璃牆景觀花園

關於此設計

入口空間採用光滑的混凝土地板,搭配通透的玻璃牆面,讓自然光線自由穿透。室外茂盛的綠植與樹木映入眼簾,營造清新自然的氛圍。

風格
architecture
材質
concrete glass trees
主題
modern pavilion entryway garden

更多設計靈感

  • A modern, white building with large windows and a sloped roof, set against a backdrop of mountains.現代白色建築外觀
  • A white brick building with a modern architectural design, featuring a rooftop statue and clothes hanging on a line.白色磚造建築外觀
  • A detailed wooden architectural model of a modern residential structure.現代住宅建築木製模型
  • 2D architectural drawing of a restaurant floor plan showing booths, balconies, bathrooms, sinks, stairs, bars, rest areas, pa餐廳平面圖
  • An aerial view of a modern rooftop restaurant with concrete materials and green seating.現代屋頂混凝土餐廳
  • An architectural rendering of a modern office space with metallic spiral staircases, glass walls, and concrete flooring.現代辦公空間
  • Aerial view of a modern residential area with pathways, grass, and trees.現代住宅建築:步道與景觀
  • A minimalist architectural model featuring a modern glass roof extension over an existing structure.現代玻璃屋頂增建