FeelDesign LogoFeelDesign

現代公共空間規劃

Chic Floor Plan Concept
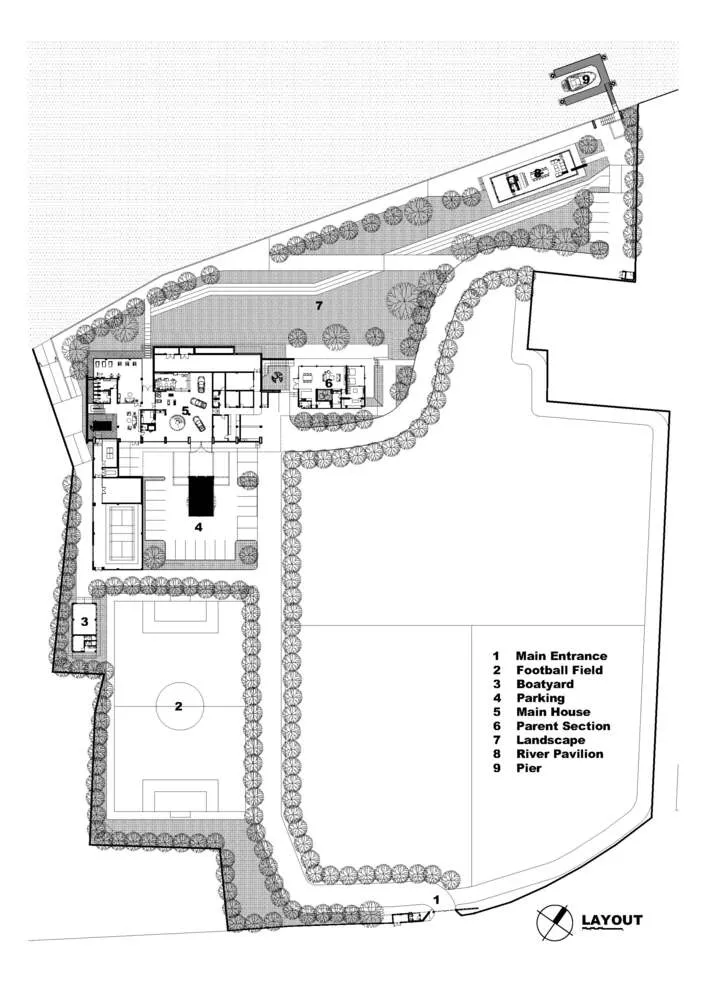
Chic Floor Plan Concept

現代公共空間平面圖,包含景觀設計、足球場及多個功能區域。

現代公共空間規劃

architecture・concrete, glass, metal, landscaping materials・landscape

Modern, functional public space showcasing landscaping, football field, and various functional zones for community gathering, recreation, and social intera

標籤

現代建築景觀公共都市

現代公共空間規劃

architecture・concrete, glass, metal, landscaping materials・landscape

Modern, functional public space showcasing landscaping, football field, and various functional zones for community gathering, recreation, and social intera

標籤

現代建築景觀公共都市

關於此設計

這張平面圖呈現現代公共空間的整體配置,融合景觀設計與足球場等休憩設施。空間內規劃多個功能區域,採自然採光與開放式動線,營造都市中舒適且實用的氛圍。

風格
architecture
材質
concrete, glass, metal, landscaping materials
主題
landscape

更多設計靈感

  • Concrete poolside resort with wooden deck, glass fencing, and lush greenery in the background.泳池度假村混凝土、木質與水景
  • Detailed architectural blueprint of a building, showing floor layout and pathways.建築平面圖
  • A modern staircase design featuring steel materials and sleek lines, emphasizing contemporary architecture.現代樓梯設計
  • A modern entrance with wooden materials and OSB walls.現代木質與OSB玄關
  • Modern house plan featuring contemporary architecture with wooden accents, glass walls, and metal railings.現代住宅平面圖
  • Modern residential exterior featuring concrete and metal materials.現代住宅混凝土與金屬外觀
  • A detailed 2D architectural drawing of a modern residential floor plan.現代住宅平面圖
  • Close-up of metal tiles with illuminated 'M' symbols金屬室內瓷磚

現代公共空間規劃

Chic Floor Plan Concept

Chic Floor Plan Concept

現代公共空間平面圖,包含景觀設計、足球場及多個功能區域。

現代公共空間規劃

architecture・concrete, glass, metal, landscaping materials・landscape

Modern, functional public space showcasing landscaping, football field, and various functional zones for community gathering, recreation, and social intera

標籤

現代建築景觀公共都市

現代公共空間規劃

architecture・concrete, glass, metal, landscaping materials・landscape

Modern, functional public space showcasing landscaping, football field, and various functional zones for community gathering, recreation, and social intera

標籤

現代建築景觀公共都市

關於此設計

這張平面圖呈現現代公共空間的整體配置,融合景觀設計與足球場等休憩設施。空間內規劃多個功能區域,採自然採光與開放式動線,營造都市中舒適且實用的氛圍。

風格
architecture
材質
concrete, glass, metal, landscaping materials
主題
landscape

更多設計靈感

  • Concrete poolside resort with wooden deck, glass fencing, and lush greenery in the background.泳池度假村混凝土、木質與水景
  • Detailed architectural blueprint of a building, showing floor layout and pathways.建築平面圖
  • A modern staircase design featuring steel materials and sleek lines, emphasizing contemporary architecture.現代樓梯設計
  • A modern entrance with wooden materials and OSB walls.現代木質與OSB玄關
  • Modern house plan featuring contemporary architecture with wooden accents, glass walls, and metal railings.現代住宅平面圖
  • Modern residential exterior featuring concrete and metal materials.現代住宅混凝土與金屬外觀
  • A detailed 2D architectural drawing of a modern residential floor plan.現代住宅平面圖
  • Close-up of metal tiles with illuminated 'M' symbols金屬室內瓷磚