FeelDesign LogoFeelDesign

現代住宅混凝土平面圖

Contemporary Bedroom Space
Contemporary Bedroom Space

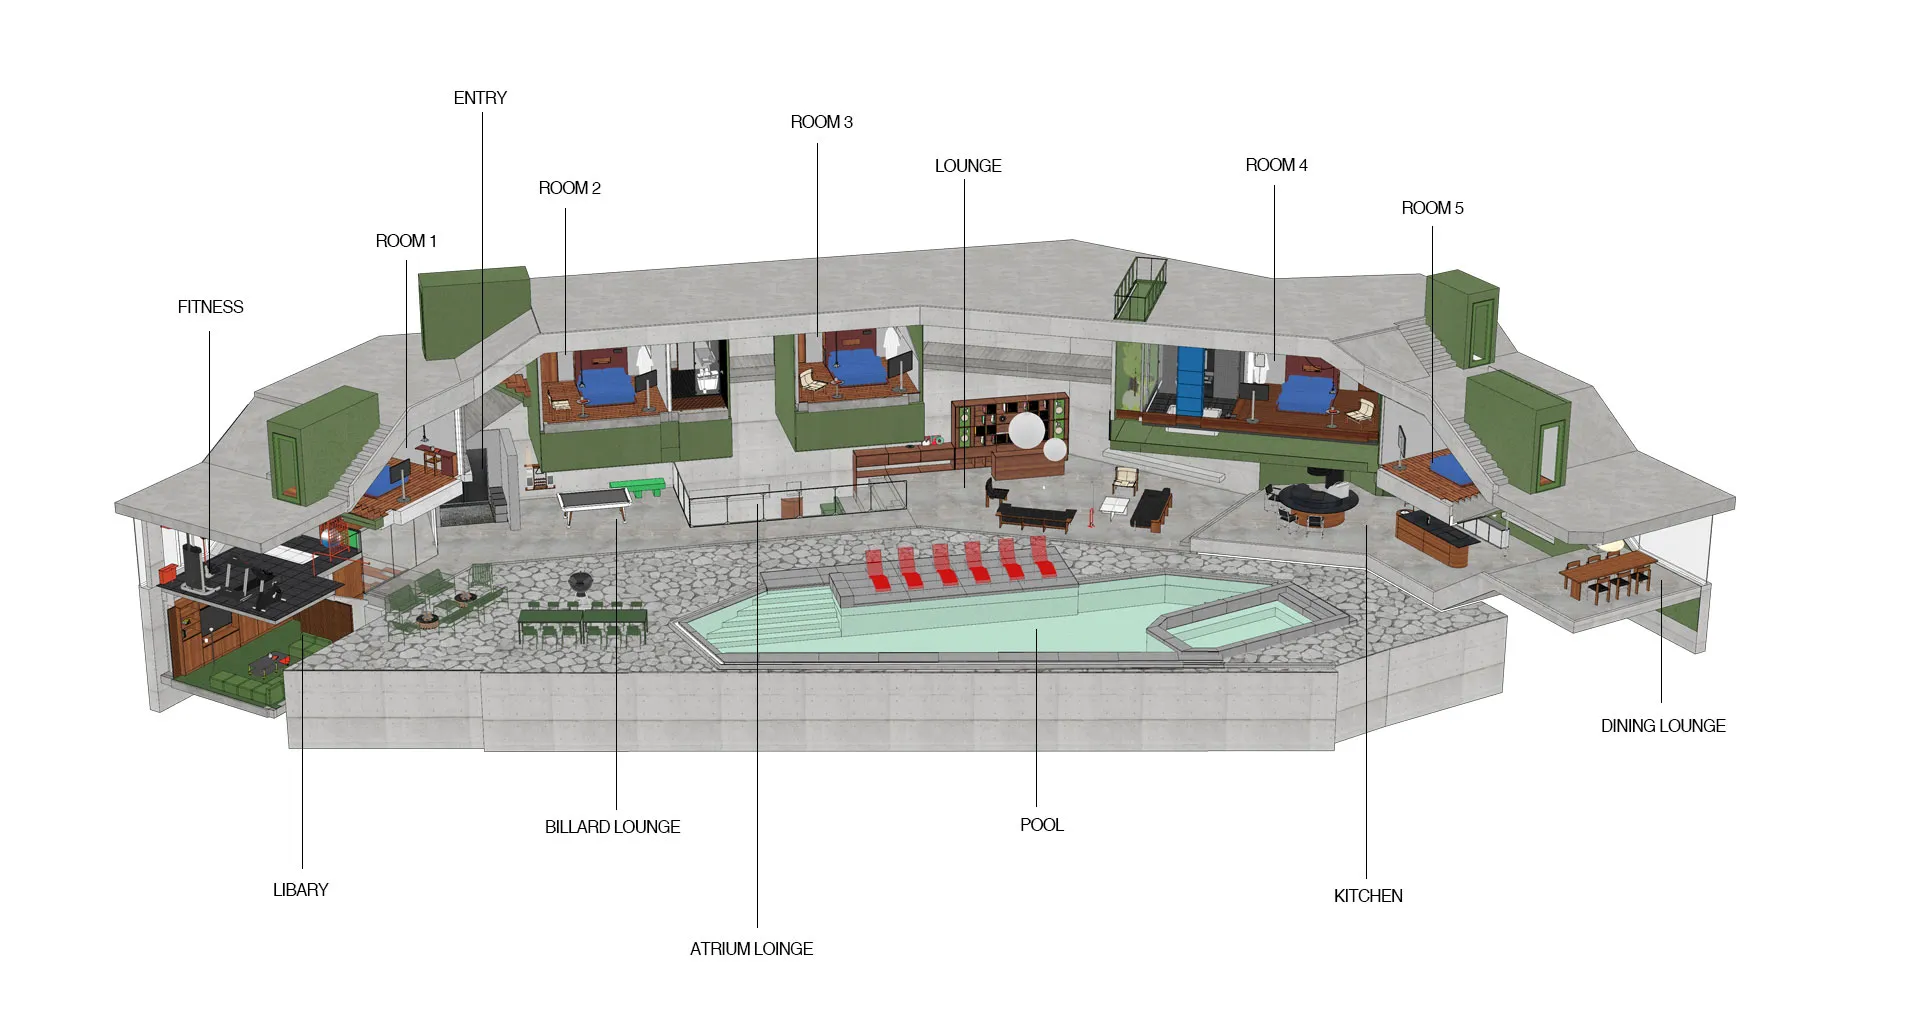
現代住宅平面圖,採用混凝土材質,房間從 Room 1 標示至 Room 5。

現代住宅混凝土平面圖

architecture・concrete・residential

Modern residential architecture features Concrete floor plan showcasing Comfortable living spaces for Modern lifestyle.

標籤

modern-residentialarchitectureconcrete-floor-plancomfortable-living-spacesmodern-lifestyle

現代住宅混凝土平面圖

architecture・concrete・residential

Modern residential architecture features Concrete floor plan showcasing Comfortable living spaces for Modern lifestyle.

標籤

modern-residentialarchitectureconcrete-floor-plancomfortable-living-spacesmodern-lifestyle

關於此設計

這張現代住宅平面圖以混凝土材質呈現,房間從 Room 1 標示至 Room 5,展現簡潔俐落的空間配置。整體設計強調舒適的居住體驗,適合追求現代生活風格的家庭。

風格
architecture
材質
concrete
主題
residential

更多設計靈感

  • A rendering of a modern apartment building with white exterior walls.白色公寓大樓渲染圖
  • Modern, contemporary architectural floor plan featuring prominent concrete elements.現代樓層平面圖:當代混凝土
  • A modern storefront with a red metal canopy.現代紅色咖啡廳入口
  • An evening view of minimalist architecture with wooden walls and a gravel pathway.極簡建築夜景
  • Aerial view of a modern villa with a glass facade, surrounded by palm trees and overlooking the ocean.現代別墅:豪華海景
  • Modern storefront with concrete facade and glass windows.現代混凝土店面
  • Outdoor seating area with white tables and chairs next to a modern building.現代戶外空間搭配白色家具
  • Modern architecture with exterior windows design現代窗戶設計

現代住宅混凝土平面圖

Contemporary Bedroom Space

Contemporary Bedroom Space

現代住宅平面圖,採用混凝土材質,房間從 Room 1 標示至 Room 5。

現代住宅混凝土平面圖

architecture・concrete・residential

Modern residential architecture features Concrete floor plan showcasing Comfortable living spaces for Modern lifestyle.

標籤

modern-residentialarchitectureconcrete-floor-plancomfortable-living-spacesmodern-lifestyle

現代住宅混凝土平面圖

architecture・concrete・residential

Modern residential architecture features Concrete floor plan showcasing Comfortable living spaces for Modern lifestyle.

標籤

modern-residentialarchitectureconcrete-floor-plancomfortable-living-spacesmodern-lifestyle

關於此設計

這張現代住宅平面圖以混凝土材質呈現,房間從 Room 1 標示至 Room 5,展現簡潔俐落的空間配置。整體設計強調舒適的居住體驗,適合追求現代生活風格的家庭。

風格
architecture
材質
concrete
主題
residential

更多設計靈感

  • A rendering of a modern apartment building with white exterior walls.白色公寓大樓渲染圖
  • Modern, contemporary architectural floor plan featuring prominent concrete elements.現代樓層平面圖:當代混凝土
  • A modern storefront with a red metal canopy.現代紅色咖啡廳入口
  • An evening view of minimalist architecture with wooden walls and a gravel pathway.極簡建築夜景
  • Aerial view of a modern villa with a glass facade, surrounded by palm trees and overlooking the ocean.現代別墅:豪華海景
  • Modern storefront with concrete facade and glass windows.現代混凝土店面
  • Outdoor seating area with white tables and chairs next to a modern building.現代戶外空間搭配白色家具
  • Modern architecture with exterior windows design現代窗戶設計