FeelDesign LogoFeelDesign

現代住宅一樓平面圖

Elegant Floor Plan Interior
Elegant Floor Plan Interior

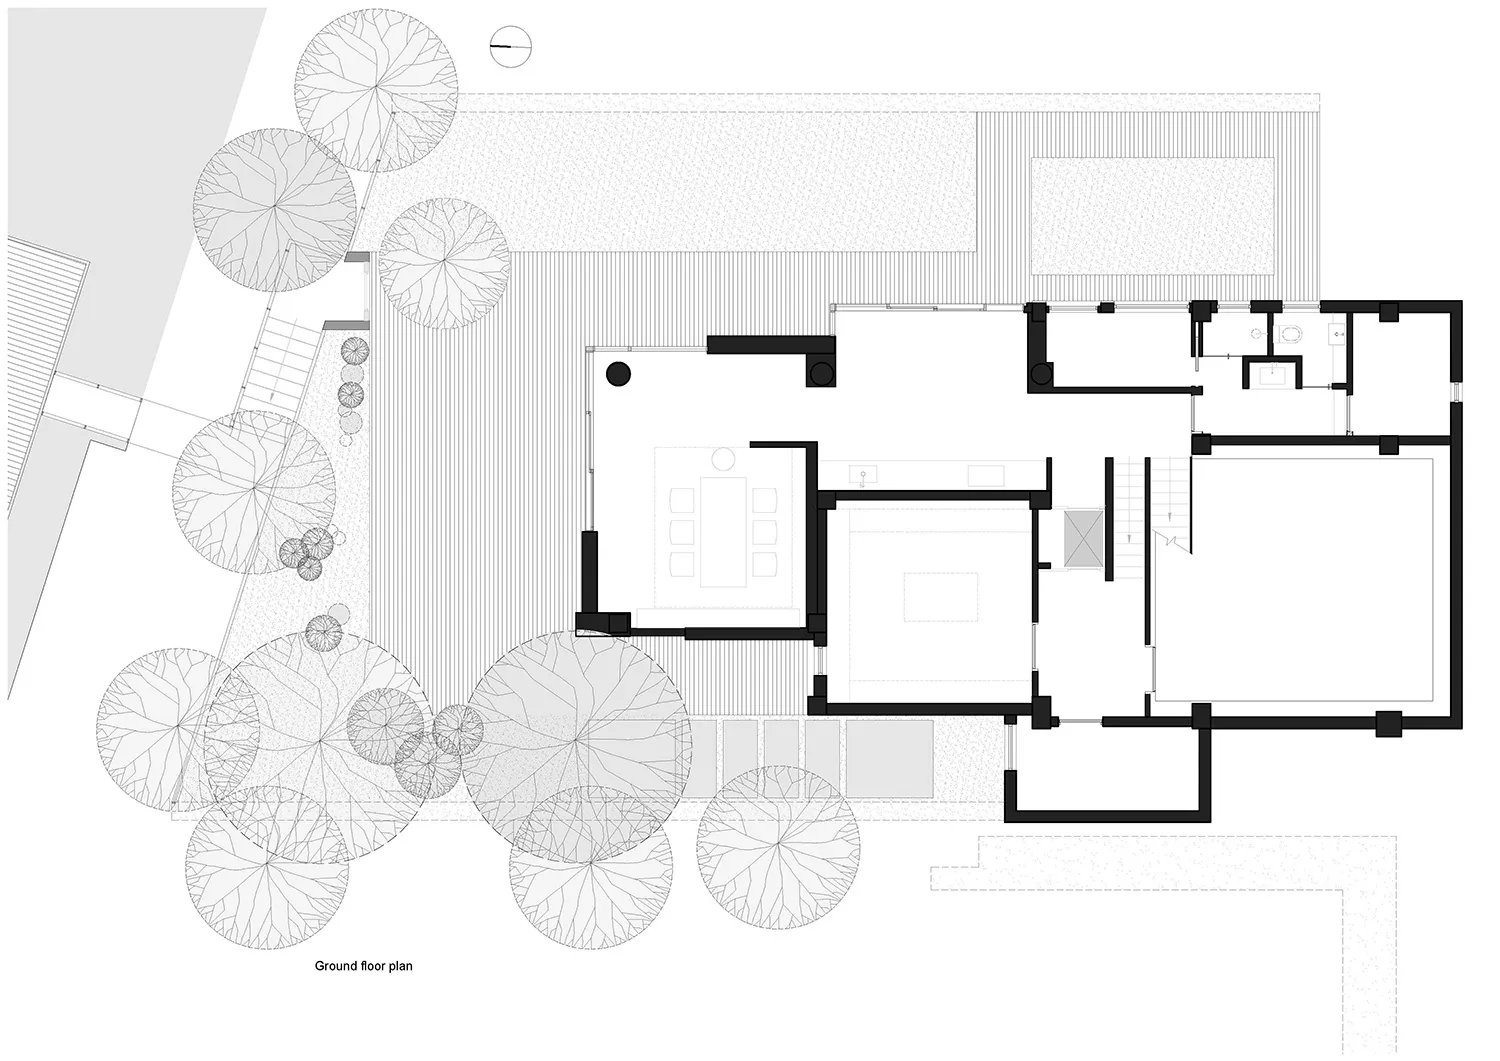
現代住宅一樓平面圖,包含開放式客廳空間、臥室、衛浴及戶外平台。

現代住宅一樓平面圖

architecture・wood, glass, metal・residential

Modern residential house showcasing contemporary design with open living space, bedrooms, bathrooms, and outdoor deck.

標籤

modernresidentialarchitecturefloor_planinterior_design

現代住宅一樓平面圖

architecture・wood, glass, metal・residential

Modern residential house showcasing contemporary design with open living space, bedrooms, bathrooms, and outdoor deck.

標籤

modernresidentialarchitecturefloor_planinterior_design

關於此設計

此現代住宅一樓平面圖呈現開放式客廳空間,搭配臥室與衛浴配置,並延伸至戶外平台。整體設計強調流暢動線與自然採光,營造舒適現代的居住氛圍。

風格
architecture
材質
wood, glass, metal
主題
residential

更多設計靈感

  • A stone-clad structure in a natural landscape with trees and rocks.石材覆面景觀建築
  • Modern residential exterior with glass windows against a dark, cloudy sky.現代住宅玻璃外觀
  • Modern bedroom with a concrete wall and a wooden bed.現代臥室 混凝土
  • Modern urban fence with wooden slats and stone wall現代棕色木柵欄都市石牆
  • A modern architectural floor plan of a building featuring a ground-level plan with concrete flooring and multiple functional 現代建築地面平面圖 混凝土
  • A detailed architectural site map and topographic map showing buildings and terrain.基地圖與地形圖
  • 2nd Floor Office Space Layout Plan with designated areas for stairs, exhibition, seating, machine room, cashier, pantry, offi辦公室平面配置圖
  • A modern, spacious library with tall bookshelves filled with books, illuminated by soft lighting from within the shelves.現代圖書館 木 玻璃 金屬

現代住宅一樓平面圖

Elegant Floor Plan Interior

Elegant Floor Plan Interior

現代住宅一樓平面圖,包含開放式客廳空間、臥室、衛浴及戶外平台。

現代住宅一樓平面圖

architecture・wood, glass, metal・residential

Modern residential house showcasing contemporary design with open living space, bedrooms, bathrooms, and outdoor deck.

標籤

modernresidentialarchitecturefloor_planinterior_design

現代住宅一樓平面圖

architecture・wood, glass, metal・residential

Modern residential house showcasing contemporary design with open living space, bedrooms, bathrooms, and outdoor deck.

標籤

modernresidentialarchitecturefloor_planinterior_design

關於此設計

此現代住宅一樓平面圖呈現開放式客廳空間,搭配臥室與衛浴配置,並延伸至戶外平台。整體設計強調流暢動線與自然採光,營造舒適現代的居住氛圍。

風格
architecture
材質
wood, glass, metal
主題
residential

更多設計靈感

  • A stone-clad structure in a natural landscape with trees and rocks.石材覆面景觀建築
  • Modern residential exterior with glass windows against a dark, cloudy sky.現代住宅玻璃外觀
  • Modern bedroom with a concrete wall and a wooden bed.現代臥室 混凝土
  • Modern urban fence with wooden slats and stone wall現代棕色木柵欄都市石牆
  • A modern architectural floor plan of a building featuring a ground-level plan with concrete flooring and multiple functional 現代建築地面平面圖 混凝土
  • A detailed architectural site map and topographic map showing buildings and terrain.基地圖與地形圖
  • 2nd Floor Office Space Layout Plan with designated areas for stairs, exhibition, seating, machine room, cashier, pantry, offi辦公室平面配置圖
  • A modern, spacious library with tall bookshelves filled with books, illuminated by soft lighting from within the shelves.現代圖書館 木 玻璃 金屬