FeelDesign LogoFeelDesign

現代住宅室內配置平面圖

Stunning Floor Plan Design
Stunning Floor Plan Design

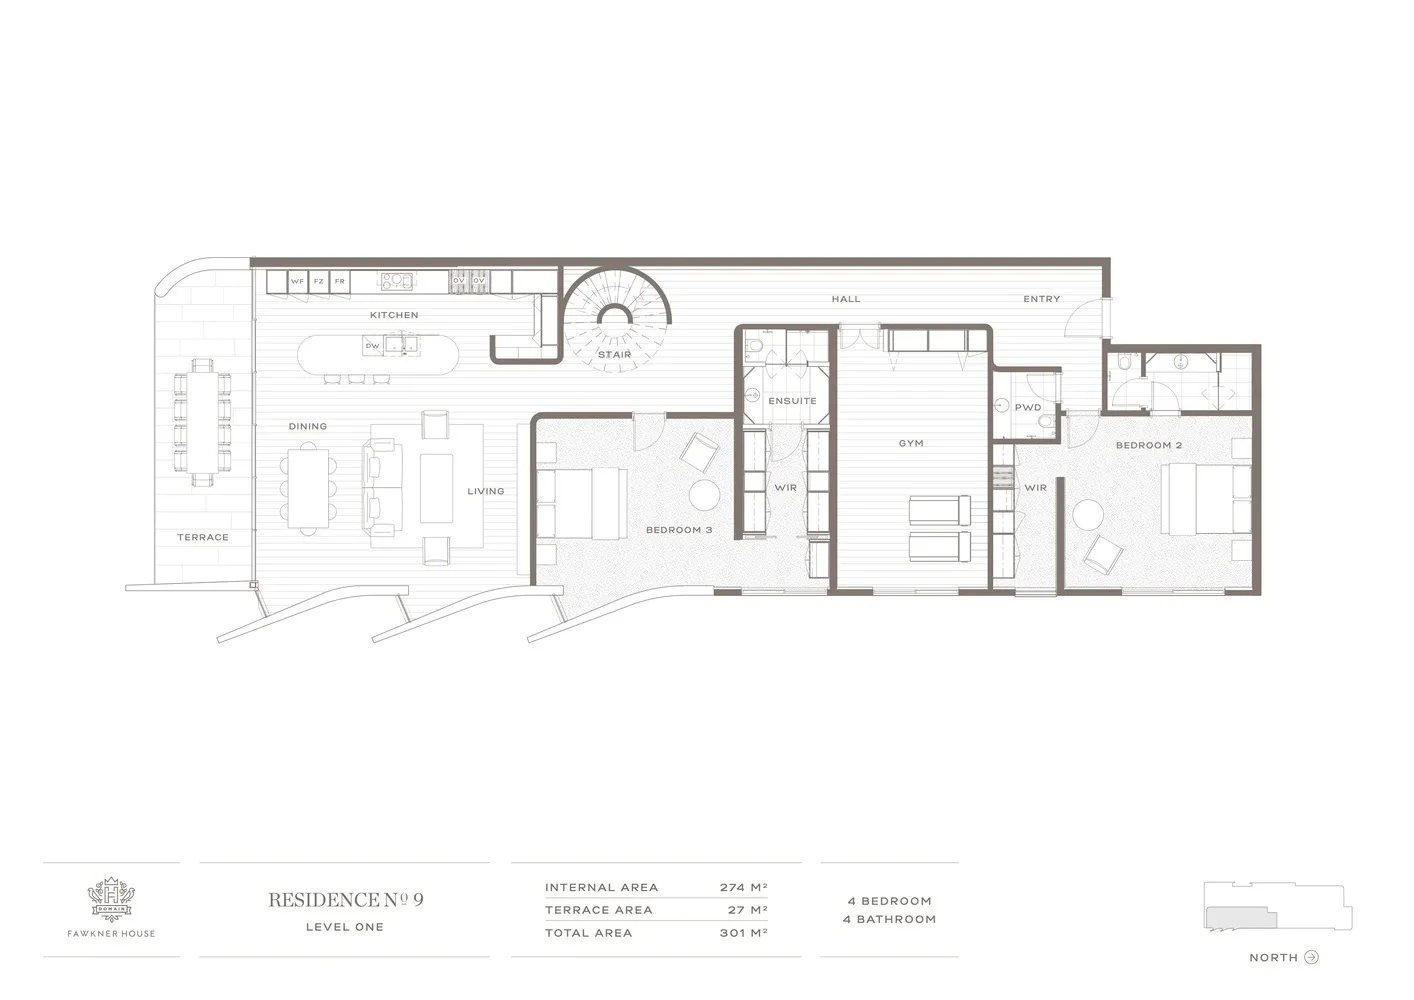
現代住宅配置平面圖,呈現開放式客廳空間、附餐廳的廚房,以及三間臥室

現代住宅室內配置平面圖

architecture・residential layout

Adjective family home showcasing Key Feature floor plan for Benefit/Design Goal.

標籤

現代平面圖住宅室內一樓

現代住宅室內配置平面圖

architecture・residential layout

Adjective family home showcasing Key Feature floor plan for Benefit/Design Goal.

標籤

現代平面圖住宅室內一樓

關於此設計

此平面圖呈現現代住宅的開放式客廳空間,廚房與餐廳區域相連,採光充足。整體配置包含三間臥室,空間流暢且具現代感。

風格
architecture
主題
residential layout

更多設計靈感

  • A renovated brick house facade with modern additions and greenery.磚造房屋外觀翻新
  • Modern living room featuring minimalist design with wooden furniture and lighting elements.現代木質客廳室內設計
  • A narrow street lined with wooden buildings, reflecting light and water puddles.傳統日式木造街道
  • A floor plan comparison showing before and after renovations of a residential space.現代翻新平面圖
  • Structural engineering blueprint showing measurements and specifications for a steel beam system.結構工程藍圖 鋼樑
  • Modern architecture interior with glass and metal materials現代室內玻璃/鋼材
  • A modern white interior space with glass railings and concrete stairs.現代白色室內設計搭配玻璃與混凝土
  • 2D architectural drawing of a stone building floor plan.石造建築平面圖 2D

現代住宅室內配置平面圖

Stunning Floor Plan Design

Stunning Floor Plan Design

現代住宅配置平面圖,呈現開放式客廳空間、附餐廳的廚房,以及三間臥室

現代住宅室內配置平面圖

architecture・residential layout

Adjective family home showcasing Key Feature floor plan for Benefit/Design Goal.

標籤

現代平面圖住宅室內一樓

現代住宅室內配置平面圖

architecture・residential layout

Adjective family home showcasing Key Feature floor plan for Benefit/Design Goal.

標籤

現代平面圖住宅室內一樓

關於此設計

此平面圖呈現現代住宅的開放式客廳空間,廚房與餐廳區域相連,採光充足。整體配置包含三間臥室,空間流暢且具現代感。

風格
architecture
主題
residential layout

更多設計靈感

  • A renovated brick house facade with modern additions and greenery.磚造房屋外觀翻新
  • Modern living room featuring minimalist design with wooden furniture and lighting elements.現代木質客廳室內設計
  • A narrow street lined with wooden buildings, reflecting light and water puddles.傳統日式木造街道
  • A floor plan comparison showing before and after renovations of a residential space.現代翻新平面圖
  • Structural engineering blueprint showing measurements and specifications for a steel beam system.結構工程藍圖 鋼樑
  • Modern architecture interior with glass and metal materials現代室內玻璃/鋼材
  • A modern white interior space with glass railings and concrete stairs.現代白色室內設計搭配玻璃與混凝土
  • 2D architectural drawing of a stone building floor plan.石造建築平面圖 2D