FeelDesign LogoFeelDesign

現代住宅二樓平面圖

Industrial Bedroom Collection
Industrial Bedroom Collection

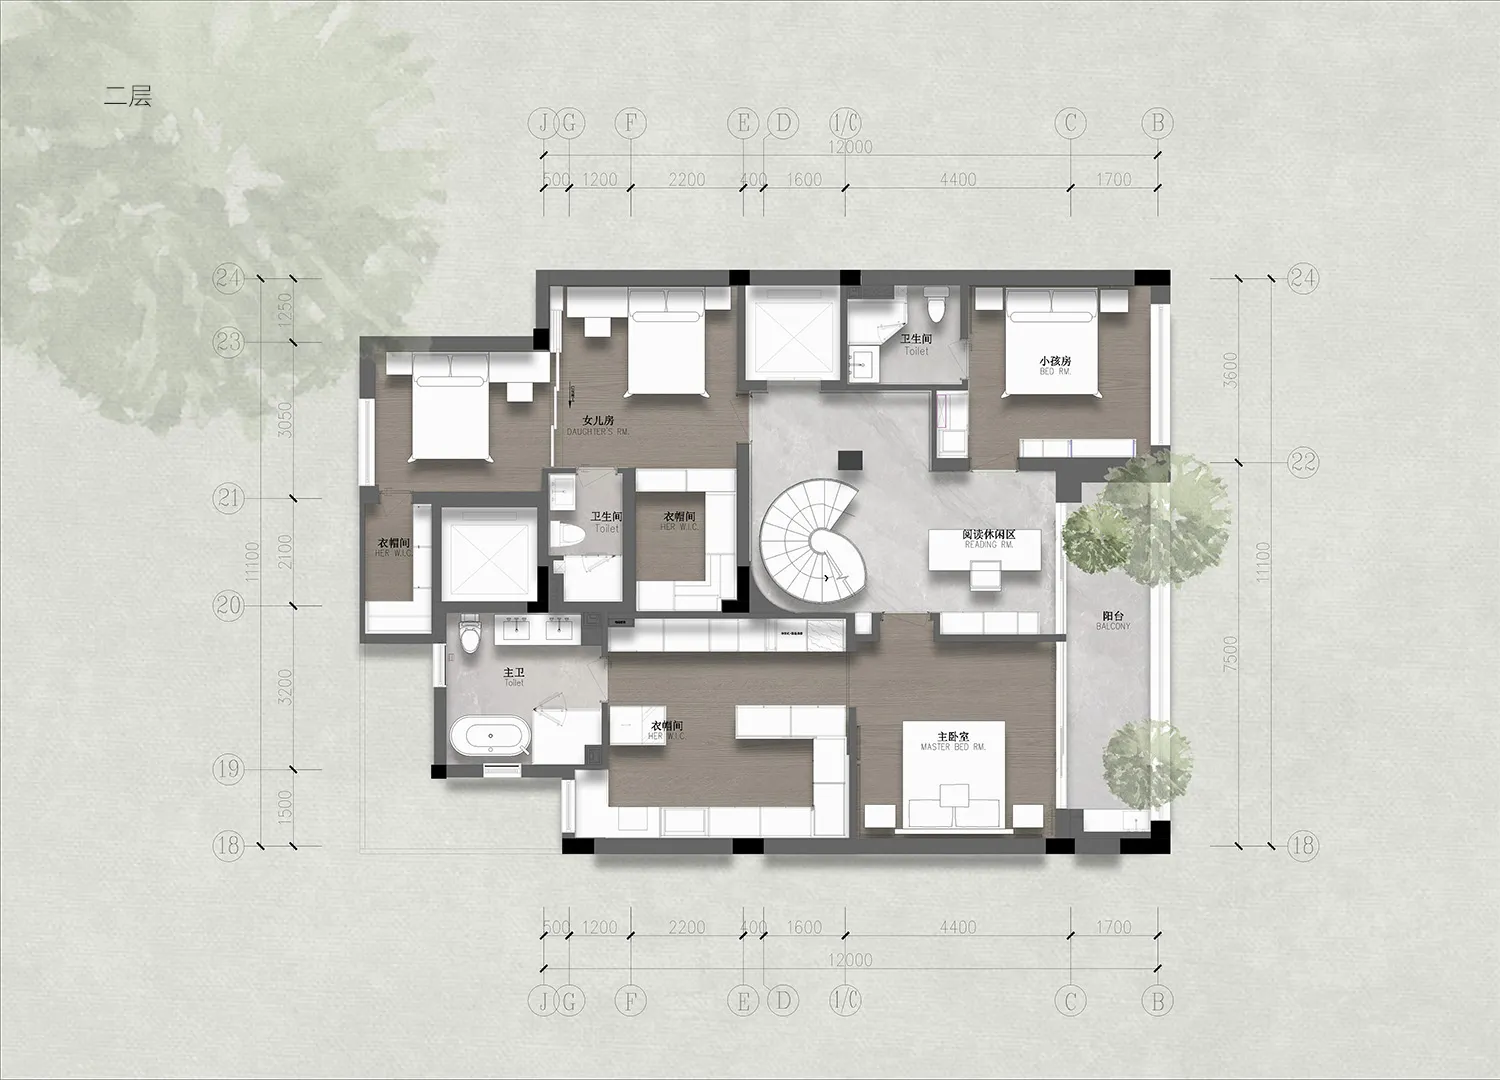
現代住宅二樓平面圖,包含臥室、客廳區域與衛浴

現代住宅二樓平面圖

architecture・wooden floor, tiles・residential

Modern residential building features a spacious second floor highlighted by wooden floor and tiles for a contemporary aesthetic and comfort.

標籤

現代住宅建築二樓平面圖木質地板瓷磚

現代住宅二樓平面圖

architecture・wooden floor, tiles・residential

Modern residential building features a spacious second floor highlighted by wooden floor and tiles for a contemporary aesthetic and comfort.

標籤

現代住宅建築二樓平面圖木質地板瓷磚

關於此設計

此平面圖呈現現代住宅二樓配置,臥室與客廳區域以木質地板鋪陳,衛浴空間配置清晰。整體風格簡潔俐落,強調功能與動線的流暢規劃。

風格
architecture
材質
wooden floor, tiles
主題
residential

更多設計靈感

  • Street view of a jazz club with a concrete storefront and graffiti-covered shutters, next to a restaurant with visible metal 爵士俱樂部與混凝土餐廳E的街景
  • Steel arches against a natural backdrop現代建築鋼拱
  • Concrete edge in a modern lobby interior design現代大廳混凝土邊緣
  • Modern residential building with wooden exterior and concrete walls.現代住宅木混結構
  • 3D rendering of a residential building with brick walls.磚造住宅大樓平面圖
  • A modern building with a brick exterior under a clear sky.現代磚造建築外觀
  • A metallic doorway with a curved archway, open, revealing a glimpse of a bookshelf inside.建築金屬門廊
  • Floor plan of a modern apartment with living room, dining room, kitchen, two bedrooms, and other living spaces.現代公寓建築平面圖

現代住宅二樓平面圖

Industrial Bedroom Collection

Industrial Bedroom Collection

現代住宅二樓平面圖,包含臥室、客廳區域與衛浴

現代住宅二樓平面圖

architecture・wooden floor, tiles・residential

Modern residential building features a spacious second floor highlighted by wooden floor and tiles for a contemporary aesthetic and comfort.

標籤

現代住宅建築二樓平面圖木質地板瓷磚

現代住宅二樓平面圖

architecture・wooden floor, tiles・residential

Modern residential building features a spacious second floor highlighted by wooden floor and tiles for a contemporary aesthetic and comfort.

標籤

現代住宅建築二樓平面圖木質地板瓷磚

關於此設計

此平面圖呈現現代住宅二樓配置,臥室與客廳區域以木質地板鋪陳,衛浴空間配置清晰。整體風格簡潔俐落,強調功能與動線的流暢規劃。

風格
architecture
材質
wooden floor, tiles
主題
residential

更多設計靈感

  • Street view of a jazz club with a concrete storefront and graffiti-covered shutters, next to a restaurant with visible metal 爵士俱樂部與混凝土餐廳E的街景
  • Steel arches against a natural backdrop現代建築鋼拱
  • Concrete edge in a modern lobby interior design現代大廳混凝土邊緣
  • Modern residential building with wooden exterior and concrete walls.現代住宅木混結構
  • 3D rendering of a residential building with brick walls.磚造住宅大樓平面圖
  • A modern building with a brick exterior under a clear sky.現代磚造建築外觀
  • A metallic doorway with a curved archway, open, revealing a glimpse of a bookshelf inside.建築金屬門廊
  • Floor plan of a modern apartment with living room, dining room, kitchen, two bedrooms, and other living spaces.現代公寓建築平面圖