FeelDesign LogoFeelDesign

現代水岸住宅

Industrial Exterior Concept
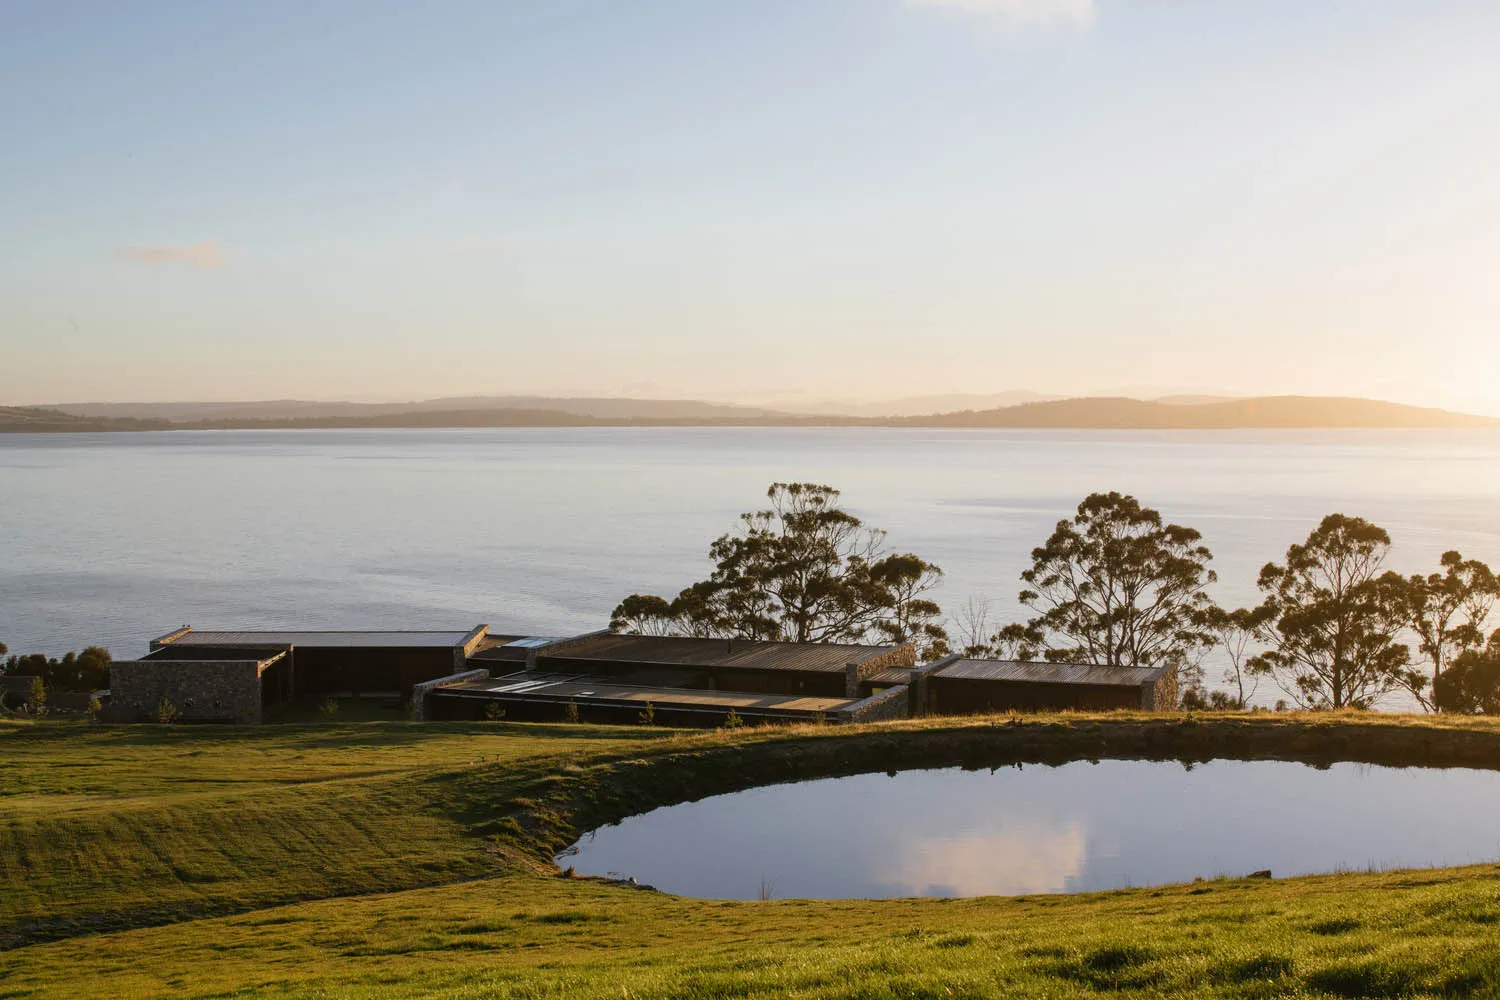
Industrial Exterior Concept

一棟擁有石材立面與開闊水岸景觀的現代住宅。

現代水岸住宅

architecture・wood, stone・residential

A contemporary residential property situated by the water, featuring a stone exterior and large windows.

標籤

現代住宅建築水岸石材

現代水岸住宅

architecture・wood, stone・residential

A contemporary residential property situated by the water, featuring a stone exterior and large windows.

標籤

現代住宅建築水岸石材

關於此設計

這間現代住宅採用石材立面,營造穩重自然的質感。寬闊的窗景將水岸景色盡收眼底,室內外光線通透舒適。整體風格簡潔俐落,適合追求寧靜與景觀的生活方式。

風格
architecture
材質
wood, stone
主題
residential

更多設計靈感

  • A small dog sits under a modern, minimalist table in an urban outdoor setting.都市寵物友善桌具設計
  • 2D architectural drawing of a modern residential floor plan現代住宅平面圖
  • A traditional wooden residence interior with a courtyard and lit rooms.傳統木造住宅室內
  • Traditional Korean architecture featuring wooden elements and open air seating area with plants.傳統韓式建築:在地木造元素
  • Four hands arranging a blue architectural model on a black background.藍色紙模型建築
  • Floor plan of a blue interior design藍色室內設計
  • A black and white sketch depicting a cityscape with a prominent circular element.素描都市景觀
  • A modern library with blue walls and a porcelain floor.現代藍色圖書館

現代水岸住宅

Industrial Exterior Concept

Industrial Exterior Concept

一棟擁有石材立面與開闊水岸景觀的現代住宅。

現代水岸住宅

architecture・wood, stone・residential

A contemporary residential property situated by the water, featuring a stone exterior and large windows.

標籤

現代住宅建築水岸石材

現代水岸住宅

architecture・wood, stone・residential

A contemporary residential property situated by the water, featuring a stone exterior and large windows.

標籤

現代住宅建築水岸石材

關於此設計

這間現代住宅採用石材立面,營造穩重自然的質感。寬闊的窗景將水岸景色盡收眼底,室內外光線通透舒適。整體風格簡潔俐落,適合追求寧靜與景觀的生活方式。

風格
architecture
材質
wood, stone
主題
residential

更多設計靈感

  • A small dog sits under a modern, minimalist table in an urban outdoor setting.都市寵物友善桌具設計
  • 2D architectural drawing of a modern residential floor plan現代住宅平面圖
  • A traditional wooden residence interior with a courtyard and lit rooms.傳統木造住宅室內
  • Traditional Korean architecture featuring wooden elements and open air seating area with plants.傳統韓式建築:在地木造元素
  • Four hands arranging a blue architectural model on a black background.藍色紙模型建築
  • Floor plan of a blue interior design藍色室內設計
  • A black and white sketch depicting a cityscape with a prominent circular element.素描都市景觀
  • A modern library with blue walls and a porcelain floor.現代藍色圖書館