FeelDesign LogoFeelDesign

現代住宅木質陽台

Stunning Exterior Design
Stunning Exterior Design

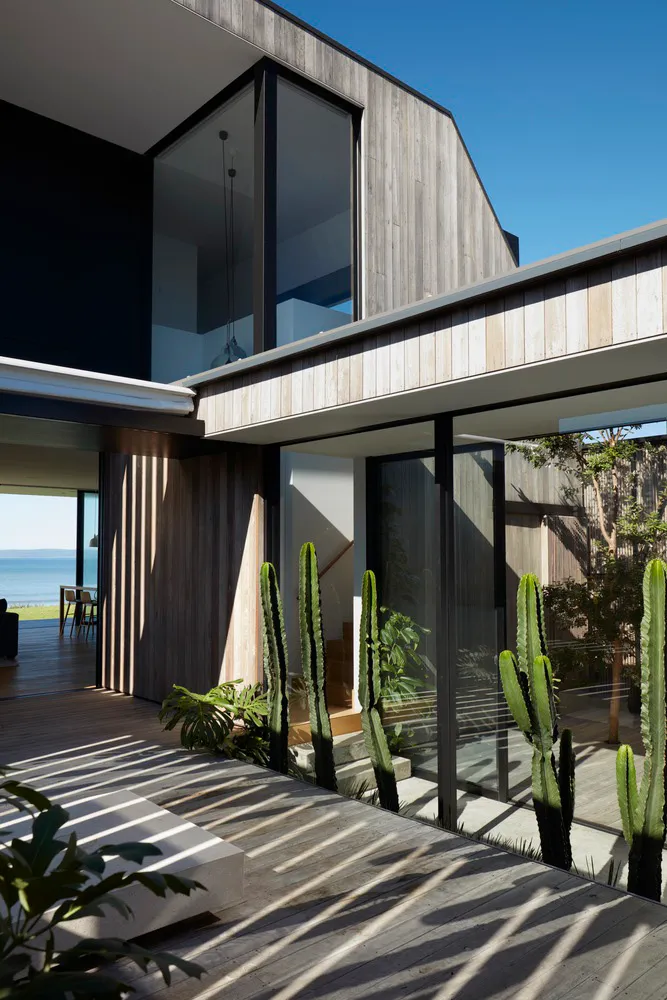
現代住宅外觀,搭配木質陽台與大面玻璃窗。

現代住宅木質陽台

architecture・wood, glass・residential home exterior

A contemporary home featuring a spacious wooden veranda and large glass windows.

標籤

現代建築住宅木質陽台玻璃窗當代設計

現代住宅木質陽台

architecture・wood, glass・residential home exterior

A contemporary home featuring a spacious wooden veranda and large glass windows.

標籤

現代建築住宅木質陽台玻璃窗當代設計

關於此設計

現代住宅外觀以木質陽台為主,搭配大面玻璃窗,營造通透且舒適的氛圍。

風格
architecture
材質
wood, glass
主題
residential home exterior

更多設計靈感

  • An architectural design of an office space featuring mixed materials and design elements.建築事務所空間 混合材質
  • Top view of a circular conference room with tables and chairs arranged in a meeting layout.現代圓形會議室
  • Sectional view of a modern restaurant's outdoor dining area with glass walls and a semi-outdoor dining section.現代餐廳戶外用餐區
  • The entrance of a retail storefront featuring a concrete facade and wooden elementsLagom 混凝土零售入口
  • Modern office space with a metallic grid roof and curtain-walled windows, featuring a minimalist design with no visible text 現代辦公室金屬格柵天花
  • Floor plan of a commercial interior design with neutral colors and layout.中性色商業室內建築平面圖
  • An architectural drawing of an office layout with transparent partitions.透明辦公室格局
  • A section of a wall clad in granite花崗岩牆面室內設計

現代住宅木質陽台

Stunning Exterior Design

Stunning Exterior Design

現代住宅外觀,搭配木質陽台與大面玻璃窗。

現代住宅木質陽台

architecture・wood, glass・residential home exterior

A contemporary home featuring a spacious wooden veranda and large glass windows.

標籤

現代建築住宅木質陽台玻璃窗當代設計

現代住宅木質陽台

architecture・wood, glass・residential home exterior

A contemporary home featuring a spacious wooden veranda and large glass windows.

標籤

現代建築住宅木質陽台玻璃窗當代設計

關於此設計

現代住宅外觀以木質陽台為主,搭配大面玻璃窗,營造通透且舒適的氛圍。

風格
architecture
材質
wood, glass
主題
residential home exterior

更多設計靈感

  • An architectural design of an office space featuring mixed materials and design elements.建築事務所空間 混合材質
  • Top view of a circular conference room with tables and chairs arranged in a meeting layout.現代圓形會議室
  • Sectional view of a modern restaurant's outdoor dining area with glass walls and a semi-outdoor dining section.現代餐廳戶外用餐區
  • The entrance of a retail storefront featuring a concrete facade and wooden elementsLagom 混凝土零售入口
  • Modern office space with a metallic grid roof and curtain-walled windows, featuring a minimalist design with no visible text 現代辦公室金屬格柵天花
  • Floor plan of a commercial interior design with neutral colors and layout.中性色商業室內建築平面圖
  • An architectural drawing of an office layout with transparent partitions.透明辦公室格局
  • A section of a wall clad in granite花崗岩牆面室內設計