FeelDesign LogoFeelDesign

現代住宅公寓格局

Contemporary Floor Plan Interior
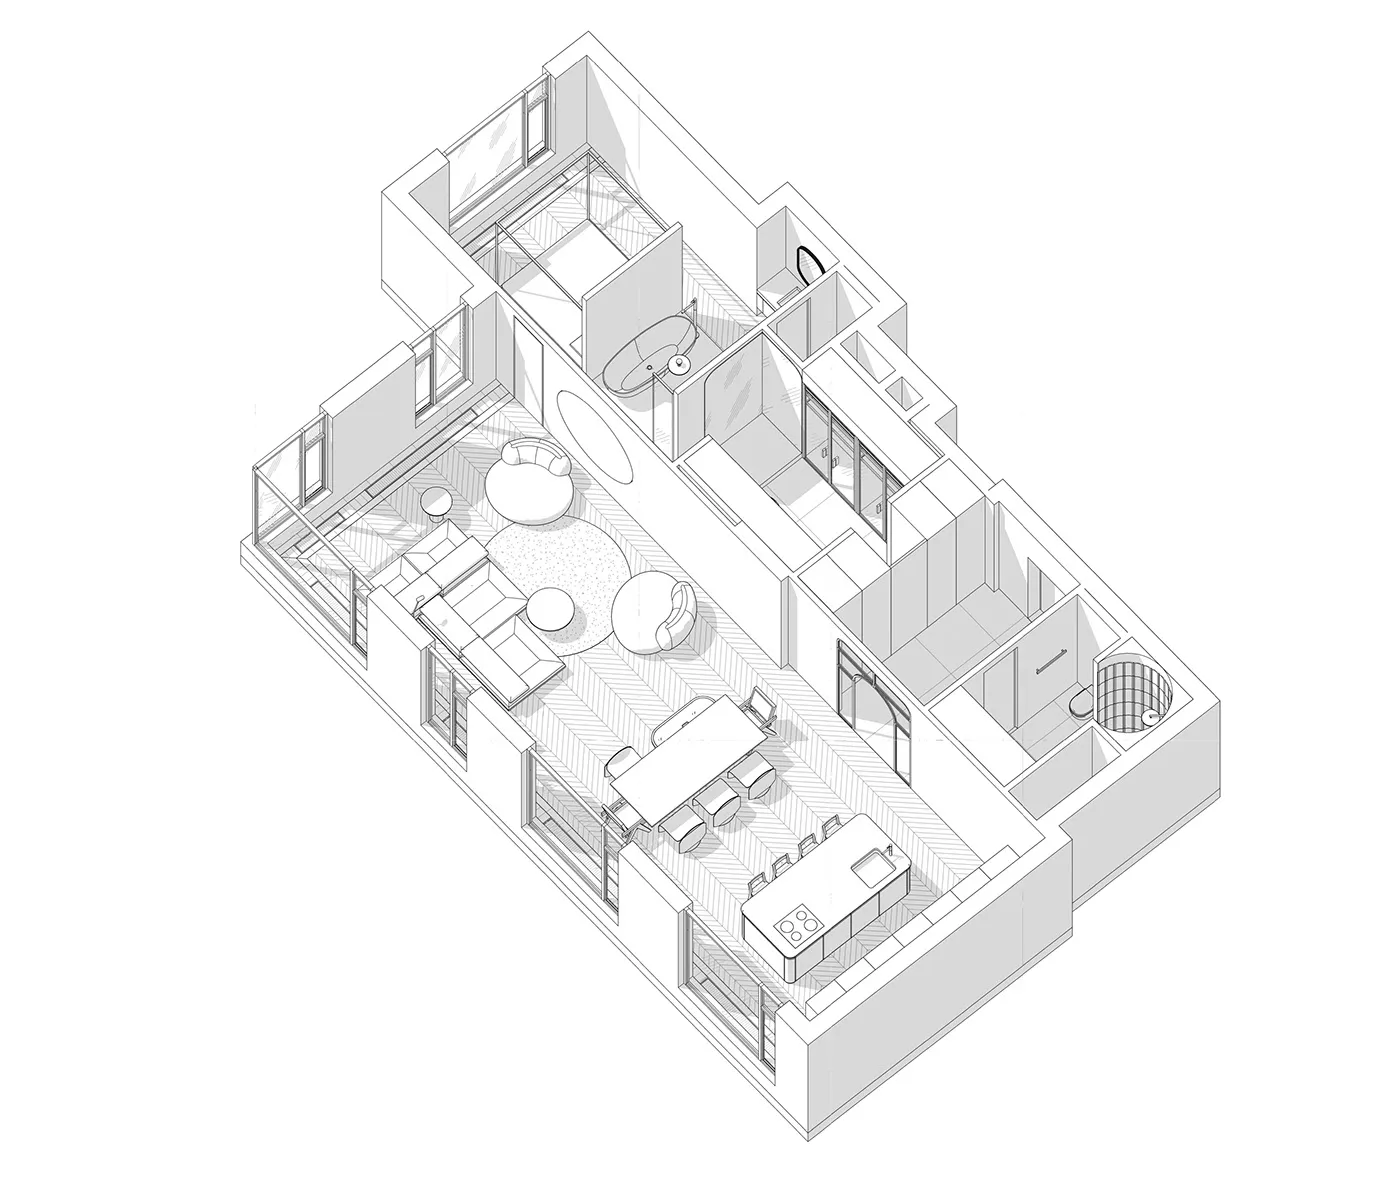
Contemporary Floor Plan Interior

現代住宅公寓平面圖,展示客廳、餐廳、廚房、臥室及衛浴空間。

現代住宅公寓格局

interior design・modern mix・residential apartment layout

Modern residential apartment showcasing open-concept living, dining, and kitchen spaces for comfort and functionality.

標籤

moderninterior-designopen-conceptapartment-layoutcomfort-functional

現代住宅公寓格局

interior design・modern mix・residential apartment layout

Modern residential apartment showcasing open-concept living, dining, and kitchen spaces for comfort and functionality.

標籤

moderninterior-designopen-conceptapartment-layoutcomfort-functional

關於此設計

這張現代住宅公寓平面圖清楚呈現客廳、餐廳、廚房、臥室與衛浴的配置。開放式設計讓空間更通透,兼具舒適與實用功能。

風格
interior design
材質
modern mix
主題
residential apartment layout

更多設計靈感

  • Interior of a cafe with wooden walls, tables, and chairs.木質咖啡廳室內
  • A modern kitchen with white surfaces, metal shelves, and bags of coffee on a white electric shelf.現代廚房金屬層架
  • A modern lighting fixture hanging from a concrete wall, featuring a minimalist design and clean lines.混凝土牆上的現代燈具
  • A modern cafe interior with concrete walls, white tables, and orange chairs.現代咖啡廳混凝土室內
  • A modern office space with concrete walls, a stone table, and a ladder leading up to a loft area.現代混凝土辦公空間
  • Interior design of a baking restaurant featuring wooden accents and glass elements.烘焙餐廳室內設計 木質與玻璃元素
  • Modern bakery shop interior with wooden shelves displaying various baked goods.現代麵包店室內木質陳列架
  • Modern retail storefront with wooden shelves and glass cabinets.現代零售店面搭配木質層架與玻璃櫃

現代住宅公寓格局

Contemporary Floor Plan Interior

Contemporary Floor Plan Interior

現代住宅公寓平面圖,展示客廳、餐廳、廚房、臥室及衛浴空間。

現代住宅公寓格局

interior design・modern mix・residential apartment layout

Modern residential apartment showcasing open-concept living, dining, and kitchen spaces for comfort and functionality.

標籤

moderninterior-designopen-conceptapartment-layoutcomfort-functional

現代住宅公寓格局

interior design・modern mix・residential apartment layout

Modern residential apartment showcasing open-concept living, dining, and kitchen spaces for comfort and functionality.

標籤

moderninterior-designopen-conceptapartment-layoutcomfort-functional

關於此設計

這張現代住宅公寓平面圖清楚呈現客廳、餐廳、廚房、臥室與衛浴的配置。開放式設計讓空間更通透,兼具舒適與實用功能。

風格
interior design
材質
modern mix
主題
residential apartment layout

更多設計靈感

  • Interior of a cafe with wooden walls, tables, and chairs.木質咖啡廳室內
  • A modern kitchen with white surfaces, metal shelves, and bags of coffee on a white electric shelf.現代廚房金屬層架
  • A modern lighting fixture hanging from a concrete wall, featuring a minimalist design and clean lines.混凝土牆上的現代燈具
  • A modern cafe interior with concrete walls, white tables, and orange chairs.現代咖啡廳混凝土室內
  • A modern office space with concrete walls, a stone table, and a ladder leading up to a loft area.現代混凝土辦公空間
  • Interior design of a baking restaurant featuring wooden accents and glass elements.烘焙餐廳室內設計 木質與玻璃元素
  • Modern bakery shop interior with wooden shelves displaying various baked goods.現代麵包店室內木質陳列架
  • Modern retail storefront with wooden shelves and glass cabinets.現代零售店面搭配木質層架與玻璃櫃