FeelDesign LogoFeelDesign

現代住宅建築

Luxurious Floor Plan Concept
Luxurious Floor Plan Concept

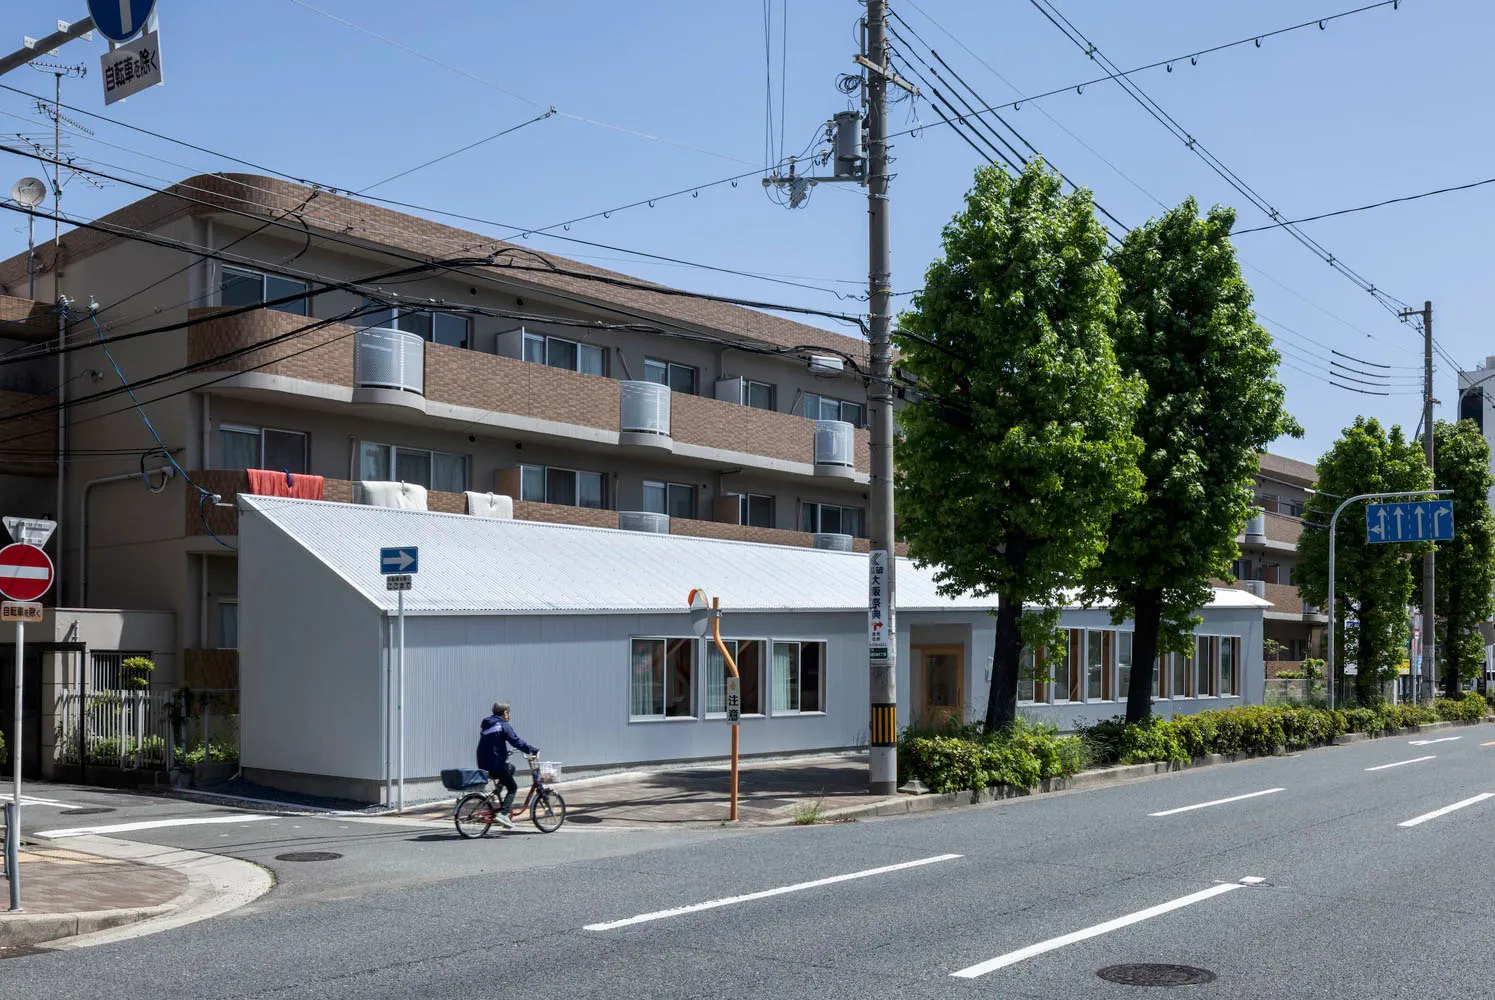
一棟擁有白色牆面與簡約設計的現代住宅。
一棟擁有白色牆面與簡約設計的現代住宅。

現代住宅建築

architecture・modern・residential

Modern residential house showcasing minimalist design features for contemporary living

標籤

現代建築住宅簡約房屋

現代住宅建築

architecture・modern・residential

Modern residential house showcasing minimalist design features for contemporary living

標籤

現代建築住宅簡約房屋

關於此設計

這棟現代住宅採用白色牆面與簡約線條,營造出乾淨俐落的視覺感受。自然光線灑落牆面,強化整體空間的明亮與通透感。

風格
architecture
材質
modern
主題
residential

更多設計靈感

  • A black and white architectural floor plan of a modern hotel with detailed layout and dimensions.現代飯店白色平面圖
  • A modern storefront with a glass facade and concrete structure.現代商店玻璃混凝土
  • Modern, minimalist interior with a white, geometric space and a glowing yellow light source.現代當代白色室內
  • Longitudinal section of a restaurant with concrete structures and glass façades.餐廳混凝土玻璃平面圖
  • A rendering of a house exterior showcasing brick and glass materials.磚牆玻璃住宅外觀渲染圖
  • A modern residential interior with stone walls and a concrete ceiling, surrounded by lush greenery in a forest setting.石材混凝土住宅室內
  • A detailed 2D architectural drawing of a residential floor plan with labeled rooms and spaces.住宅平面圖
  • An architectural floor plan featuring a glass roof design.玻璃屋頂空間設計

現代住宅建築

Luxurious Floor Plan Concept

Luxurious Floor Plan Concept

一棟擁有白色牆面與簡約設計的現代住宅。
一棟擁有白色牆面與簡約設計的現代住宅。

現代住宅建築

architecture・modern・residential

Modern residential house showcasing minimalist design features for contemporary living

標籤

現代建築住宅簡約房屋

現代住宅建築

architecture・modern・residential

Modern residential house showcasing minimalist design features for contemporary living

標籤

現代建築住宅簡約房屋

關於此設計

這棟現代住宅採用白色牆面與簡約線條,營造出乾淨俐落的視覺感受。自然光線灑落牆面,強化整體空間的明亮與通透感。

風格
architecture
材質
modern
主題
residential

更多設計靈感

  • A black and white architectural floor plan of a modern hotel with detailed layout and dimensions.現代飯店白色平面圖
  • A modern storefront with a glass facade and concrete structure.現代商店玻璃混凝土
  • Modern, minimalist interior with a white, geometric space and a glowing yellow light source.現代當代白色室內
  • Longitudinal section of a restaurant with concrete structures and glass façades.餐廳混凝土玻璃平面圖
  • A rendering of a house exterior showcasing brick and glass materials.磚牆玻璃住宅外觀渲染圖
  • A modern residential interior with stone walls and a concrete ceiling, surrounded by lush greenery in a forest setting.石材混凝土住宅室內
  • A detailed 2D architectural drawing of a residential floor plan with labeled rooms and spaces.住宅平面圖
  • An architectural floor plan featuring a glass roof design.玻璃屋頂空間設計