FeelDesign LogoFeelDesign

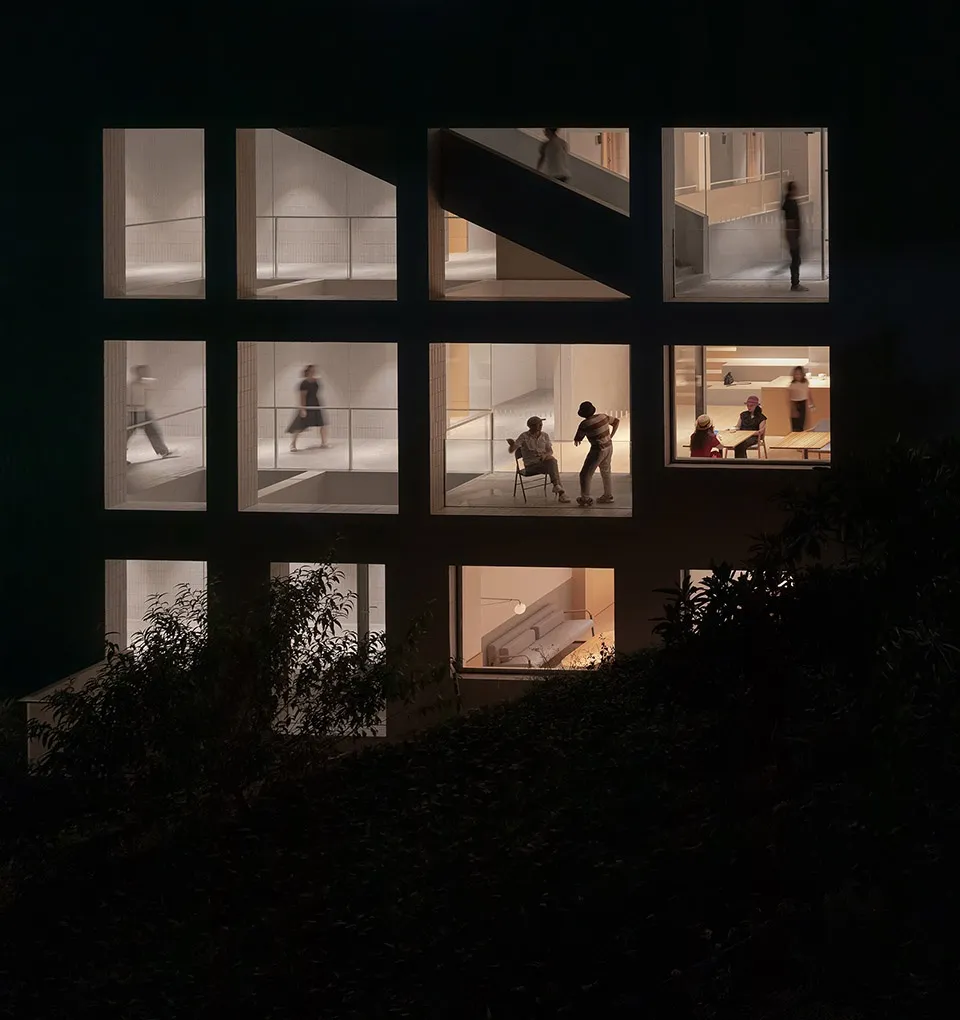
現代住宅大樓外觀

Luxurious Floor Plan Space
Luxurious Floor Plan Space

現代住宅大樓外觀,搭配大型窗戶以及玻璃與混凝土的複合材質。

現代住宅大樓外觀

architecture・glass and concrete・residential building exterior

Modern residential building showcasing large windows for natural light and glass and concrete materials for contemporary design

標籤

modernarchitectureresidentialglassconcrete

現代住宅大樓外觀

architecture・glass and concrete・residential building exterior

Modern residential building showcasing large windows for natural light and glass and concrete materials for contemporary design

標籤

modernarchitectureresidentialglassconcrete

關於此設計

這棟現代住宅大樓外觀以玻璃與混凝土為主要材質,大型窗戶帶來充足自然光線,展現簡潔俐落的現代建築風格。

風格
architecture
材質
glass and concrete
主題
residential building exterior

更多設計靈感

  • Second Floor Layout Plan of a Commercial Space二樓商業空間平面圖
  • A modern doorway featuring brick and wooden elements.現代磚砌入口
  • An architectural space with a metallic structure現代建築金屬空間
  • Modern interior design featuring a bright glass wall with a living room area and a staircase.現代室內明亮玻璃
  • Modern interior design floor plan for a shop, featuring product display tables, shelves, and a cashier station.現代店面平面圖
  • Modern bathroom featuring tile flooring, walnut cabinets, and metallic fixtures.現代衛浴 瓷磚、胡桃木與鋼材
  • A modern house with wind convection features, showing airflow and sunlight through trees.現代住宅風對流
  • The exterior of a bookstore with a large, illuminated storefront featuring a modern design with light wood and glass elements書店外觀照明

現代住宅大樓外觀

Luxurious Floor Plan Space

Luxurious Floor Plan Space

現代住宅大樓外觀,搭配大型窗戶以及玻璃與混凝土的複合材質。

現代住宅大樓外觀

architecture・glass and concrete・residential building exterior

Modern residential building showcasing large windows for natural light and glass and concrete materials for contemporary design

標籤

modernarchitectureresidentialglassconcrete

現代住宅大樓外觀

architecture・glass and concrete・residential building exterior

Modern residential building showcasing large windows for natural light and glass and concrete materials for contemporary design

標籤

modernarchitectureresidentialglassconcrete

關於此設計

這棟現代住宅大樓外觀以玻璃與混凝土為主要材質,大型窗戶帶來充足自然光線,展現簡潔俐落的現代建築風格。

風格
architecture
材質
glass and concrete
主題
residential building exterior

更多設計靈感

  • Second Floor Layout Plan of a Commercial Space二樓商業空間平面圖
  • A modern doorway featuring brick and wooden elements.現代磚砌入口
  • An architectural space with a metallic structure現代建築金屬空間
  • Modern interior design featuring a bright glass wall with a living room area and a staircase.現代室內明亮玻璃
  • Modern interior design floor plan for a shop, featuring product display tables, shelves, and a cashier station.現代店面平面圖
  • Modern bathroom featuring tile flooring, walnut cabinets, and metallic fixtures.現代衛浴 瓷磚、胡桃木與鋼材
  • A modern house with wind convection features, showing airflow and sunlight through trees.現代住宅風對流
  • The exterior of a bookstore with a large, illuminated storefront featuring a modern design with light wood and glass elements書店外觀照明