FeelDesign LogoFeelDesign

現代住宅概念平面圖

Contemporary Floor Plan Collection
Contemporary Floor Plan Collection

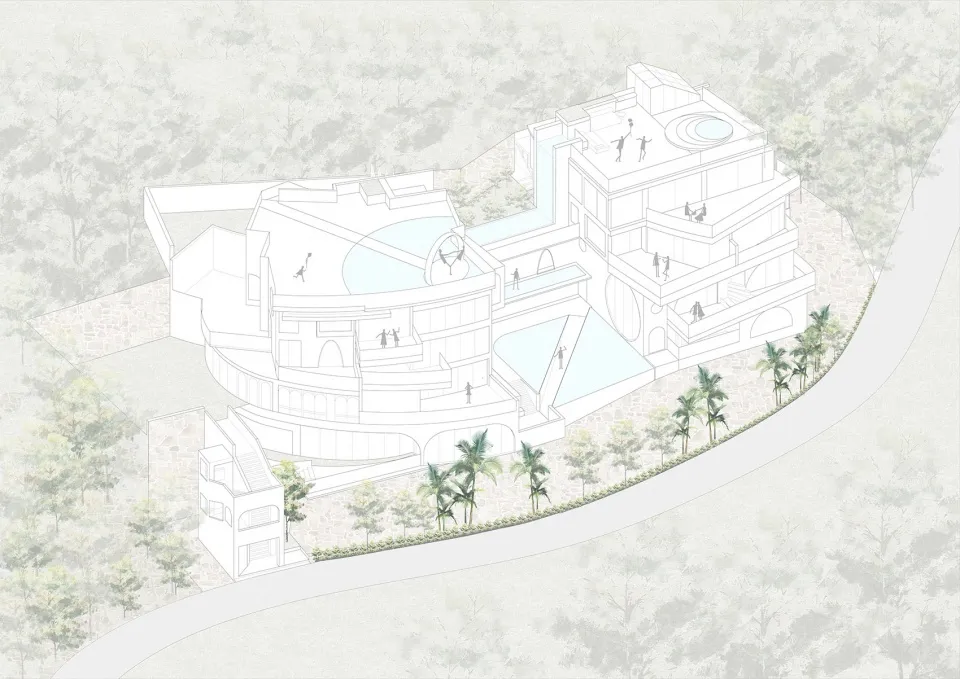
現代住宅平面圖,包含戶外空間。
現代住宅平面圖,包含戶外空間。

現代住宅概念平面圖

architectural design・mixed media・residential concept

Modern Architecture showcasing Balcony, Outdoor Spaces for Residential Living

標籤

現代建築陽台戶外空間住宅

現代住宅概念平面圖

architectural design・mixed media・residential concept

Modern Architecture showcasing Balcony, Outdoor Spaces for Residential Living

標籤

現代建築陽台戶外空間住宅

關於此設計

這張現代住宅平面圖清楚呈現室內配置與戶外空間的連結,陽台與露台設計讓自然光線得以延伸入室,營造開闊舒適的居住氛圍。

風格
architectural design
材質
mixed media
主題
residential concept

更多設計靈感

  • A luxurious outdoor pool area overlooking the ocean at sunset, featuring wooden decks, thatched roofs, and concrete accents.度假度假村柑橘日落泳池
  • Modern duplex ground floor plan showing functional zones and layout.現代複式住宅一樓平面圖
  • Three sketches showing the transformation of a space through architectural design.建築翻修草圖
  • Detailed architectural layout of a residential building with multiple rooms and amenities.住宅平面圖
  • An orange acrylic door handle attached to a wooden grid door.現代建築風格木格門把手
  • Architectural design featuring wooden beams, a brick wall, and a building's interior with a staircase and window木樑與磚牆立面的建築設計
  • Architectural drawings and diagrams showcasing floor plans, perspectives, and photos of design concepts建築設計概念,融入多樣元素
  • A collection of images showcasing various architectural elements, including walls, doors, windows, and benches, in modern and traditional styles, with visible materials like wood, metal, and concrete, and a range of colors and lighting effects現代與傳統風格的建築設計元素

現代住宅概念平面圖

Contemporary Floor Plan Collection

Contemporary Floor Plan Collection

現代住宅平面圖,包含戶外空間。
現代住宅平面圖,包含戶外空間。

現代住宅概念平面圖

architectural design・mixed media・residential concept

Modern Architecture showcasing Balcony, Outdoor Spaces for Residential Living

標籤

現代建築陽台戶外空間住宅

現代住宅概念平面圖

architectural design・mixed media・residential concept

Modern Architecture showcasing Balcony, Outdoor Spaces for Residential Living

標籤

現代建築陽台戶外空間住宅

關於此設計

這張現代住宅平面圖清楚呈現室內配置與戶外空間的連結,陽台與露台設計讓自然光線得以延伸入室,營造開闊舒適的居住氛圍。

風格
architectural design
材質
mixed media
主題
residential concept

更多設計靈感

  • A luxurious outdoor pool area overlooking the ocean at sunset, featuring wooden decks, thatched roofs, and concrete accents.度假度假村柑橘日落泳池
  • Modern duplex ground floor plan showing functional zones and layout.現代複式住宅一樓平面圖
  • Three sketches showing the transformation of a space through architectural design.建築翻修草圖
  • Detailed architectural layout of a residential building with multiple rooms and amenities.住宅平面圖
  • An orange acrylic door handle attached to a wooden grid door.現代建築風格木格門把手
  • Architectural design featuring wooden beams, a brick wall, and a building's interior with a staircase and window木樑與磚牆立面的建築設計
  • Architectural drawings and diagrams showcasing floor plans, perspectives, and photos of design concepts建築設計概念,融入多樣元素
  • A collection of images showcasing various architectural elements, including walls, doors, windows, and benches, in modern and traditional styles, with visible materials like wood, metal, and concrete, and a range of colors and lighting effects現代與傳統風格的建築設計元素