FeelDesign LogoFeelDesign

現代住宅平面圖

Sophisticated Floor Plan Project
Sophisticated Floor Plan Project

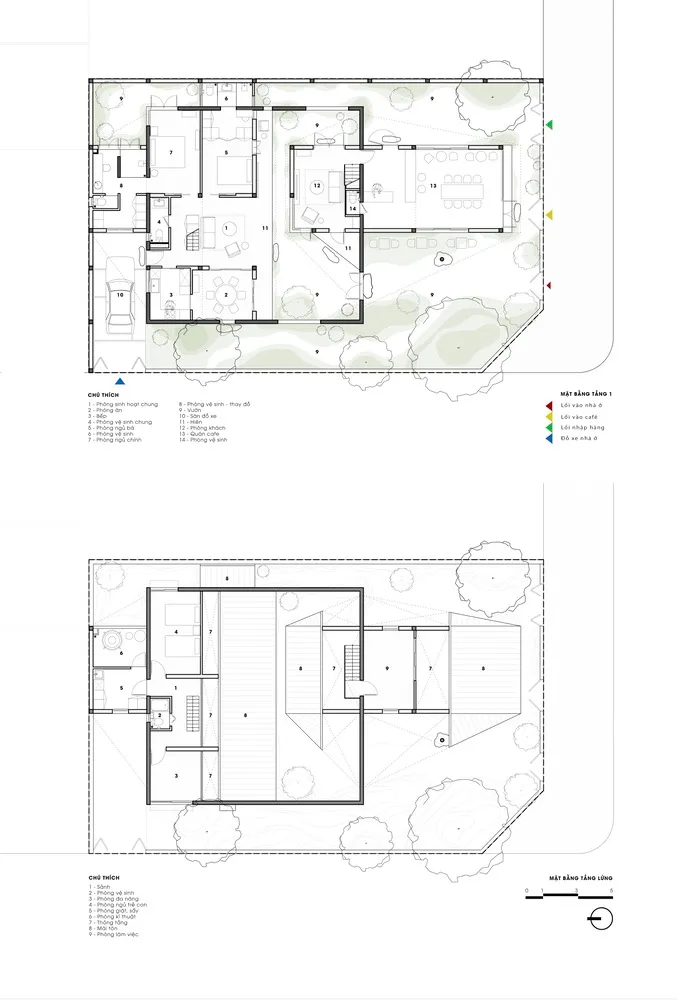
現代住宅的多房間與戶外空間平面圖。
現代住宅的多房間與戶外空間平面圖。

現代住宅平面圖

architectural design・paper・floor plan

A detailed architectural floor plan showcasing the layout of a modern residential house with various rooms and outdoor features.

標籤

現代建築住宅住宅平面圖

現代住宅平面圖

architectural design・paper・floor plan

A detailed architectural floor plan showcasing the layout of a modern residential house with various rooms and outdoor features.

標籤

現代建築住宅住宅平面圖

關於此設計

這張現代住宅平面圖清楚呈現多個房間與戶外空間的配置,線條簡潔俐落,展現現代建築的開闊感與功能性。

風格
architectural design
材質
paper
主題
floor plan

更多設計靈感

  • Three conceptual architectural drawings showcasing modern, traditional, and futuristic designs概念建築設計
  • A collection of images showcasing various architectural elements, including walls, doors, windows, and benches, in modern and traditional styles, with visible materials like wood, metal, and concrete, and a range of colors and lighting effects現代與傳統風格的建築設計元素
  • A sketch of an urban storefront with people in the windows and a ladder leaning against the building.都市零售店面素描
  • A spacious library interior featuring tall wooden shelves filled with books and a central glass wall木質書架圖書館室內
  • Topographic map of a landscape plan景觀規劃建築圖
  • A modern commercial building with glass walls, concrete steps, and steel railings.現代商業大樓與玻璃、混凝土
  • A modern calendar with a white paper design and a grid layout.現代白色紙張格線
  • An outdoor wooden playground with a slide and trees木製戶外遊樂場

現代住宅平面圖

Sophisticated Floor Plan Project

Sophisticated Floor Plan Project

現代住宅的多房間與戶外空間平面圖。
現代住宅的多房間與戶外空間平面圖。

現代住宅平面圖

architectural design・paper・floor plan

A detailed architectural floor plan showcasing the layout of a modern residential house with various rooms and outdoor features.

標籤

現代建築住宅住宅平面圖

現代住宅平面圖

architectural design・paper・floor plan

A detailed architectural floor plan showcasing the layout of a modern residential house with various rooms and outdoor features.

標籤

現代建築住宅住宅平面圖

關於此設計

這張現代住宅平面圖清楚呈現多個房間與戶外空間的配置,線條簡潔俐落,展現現代建築的開闊感與功能性。

風格
architectural design
材質
paper
主題
floor plan

更多設計靈感

  • Three conceptual architectural drawings showcasing modern, traditional, and futuristic designs概念建築設計
  • A collection of images showcasing various architectural elements, including walls, doors, windows, and benches, in modern and traditional styles, with visible materials like wood, metal, and concrete, and a range of colors and lighting effects現代與傳統風格的建築設計元素
  • A sketch of an urban storefront with people in the windows and a ladder leaning against the building.都市零售店面素描
  • A spacious library interior featuring tall wooden shelves filled with books and a central glass wall木質書架圖書館室內
  • Topographic map of a landscape plan景觀規劃建築圖
  • A modern commercial building with glass walls, concrete steps, and steel railings.現代商業大樓與玻璃、混凝土
  • A modern calendar with a white paper design and a grid layout.現代白色紙張格線
  • An outdoor wooden playground with a slide and trees木製戶外遊樂場