FeelDesign LogoFeelDesign

現代住宅概念木質地板

Sophisticated Living Room Interior
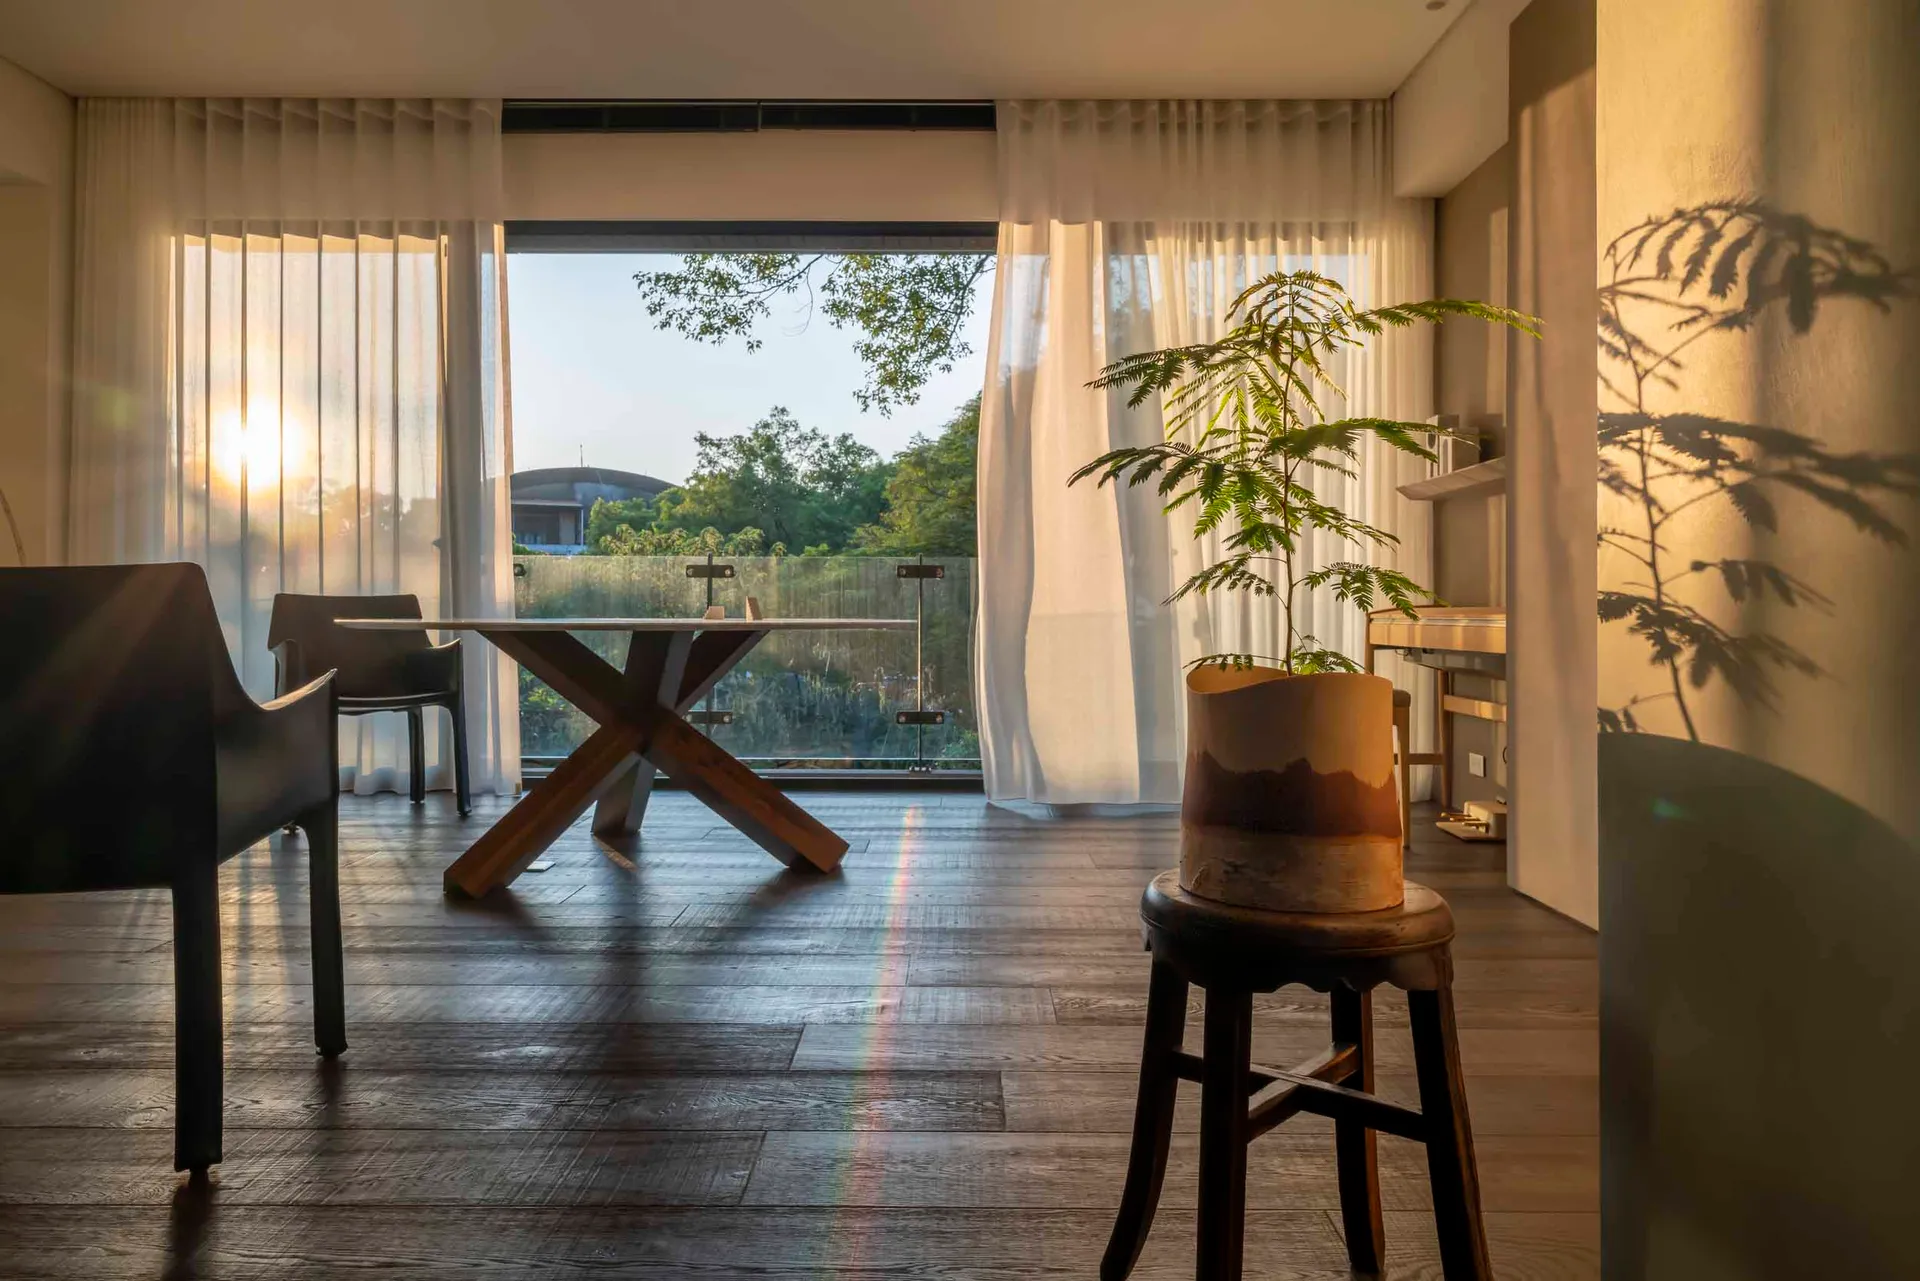
Sophisticated Living Room Interior

現代住宅室內空間,鋪設木質地板,大型窗戶可眺望綠意,搭配極簡設計

現代住宅概念木質地板

architecture・wooden flooring・residential interior

Modern residential concept with wooden flooring, emphasizing the contemporary design, natural light, and connection to the outdoors.

標籤

modernarchitectureresidential-interiorwooden-flooringminimalist-design

現代住宅概念木質地板

architecture・wooden flooring・residential interior

Modern residential concept with wooden flooring, emphasizing the contemporary design, natural light, and connection to the outdoors.

標籤

modernarchitectureresidential-interiorwooden-flooringminimalist-design

關於此設計

這間現代住宅室內以木質地板鋪陳,搭配大型窗戶引入自然光線與窗外綠意。整體採極簡設計,營造清爽舒適的居住氛圍。

風格
architecture
材質
wooden flooring
主題
residential interior

更多設計靈感

  • Floor plan of a park with concrete, glass, and metal structures公園混凝土玻璃金屬建築平面圖
  • A modern beach house featuring a large glass window with a view of the ocean and coastline.現代海灘別墅玻璃窗景觀
  • Modern residential floor plan featuring interior spaces with wooden floors, glass walls, and concrete structures.現代住宅平面圖:木、玻璃與混凝土
  • 2D architectural plan of a modern residential space with concrete walls and floors.現代混凝土平面圖
  • A modern bathroom with black and gray color scheme, white marble sinks, and dark stone walls.現代灰石衛浴
  • 190 square meter residential apartment layout with three bedrooms, two bathrooms, and an open kitchen and living area.190平方公尺樣品套房平面圖
  • Modern architectural floor plan of an apartment with multiple rooms and a balcony.現代公寓設計藍圖
  • Floor plan of a modern apartment with compact living and sleeping spaces, featuring concrete walls, wood floors, metal furnit現代公寓小空間規劃

現代住宅概念木質地板

Sophisticated Living Room Interior

Sophisticated Living Room Interior

現代住宅室內空間,鋪設木質地板,大型窗戶可眺望綠意,搭配極簡設計

現代住宅概念木質地板

architecture・wooden flooring・residential interior

Modern residential concept with wooden flooring, emphasizing the contemporary design, natural light, and connection to the outdoors.

標籤

modernarchitectureresidential-interiorwooden-flooringminimalist-design

現代住宅概念木質地板

architecture・wooden flooring・residential interior

Modern residential concept with wooden flooring, emphasizing the contemporary design, natural light, and connection to the outdoors.

標籤

modernarchitectureresidential-interiorwooden-flooringminimalist-design

關於此設計

這間現代住宅室內以木質地板鋪陳,搭配大型窗戶引入自然光線與窗外綠意。整體採極簡設計,營造清爽舒適的居住氛圍。

風格
architecture
材質
wooden flooring
主題
residential interior

更多設計靈感

  • Floor plan of a park with concrete, glass, and metal structures公園混凝土玻璃金屬建築平面圖
  • A modern beach house featuring a large glass window with a view of the ocean and coastline.現代海灘別墅玻璃窗景觀
  • Modern residential floor plan featuring interior spaces with wooden floors, glass walls, and concrete structures.現代住宅平面圖:木、玻璃與混凝土
  • 2D architectural plan of a modern residential space with concrete walls and floors.現代混凝土平面圖
  • A modern bathroom with black and gray color scheme, white marble sinks, and dark stone walls.現代灰石衛浴
  • 190 square meter residential apartment layout with three bedrooms, two bathrooms, and an open kitchen and living area.190平方公尺樣品套房平面圖
  • Modern architectural floor plan of an apartment with multiple rooms and a balcony.現代公寓設計藍圖
  • Floor plan of a modern apartment with compact living and sleeping spaces, featuring concrete walls, wood floors, metal furnit現代公寓小空間規劃