FeelDesign LogoFeelDesign

現代住宅混凝土宅邸

Minimalist Bathroom Project
Minimalist Bathroom Project

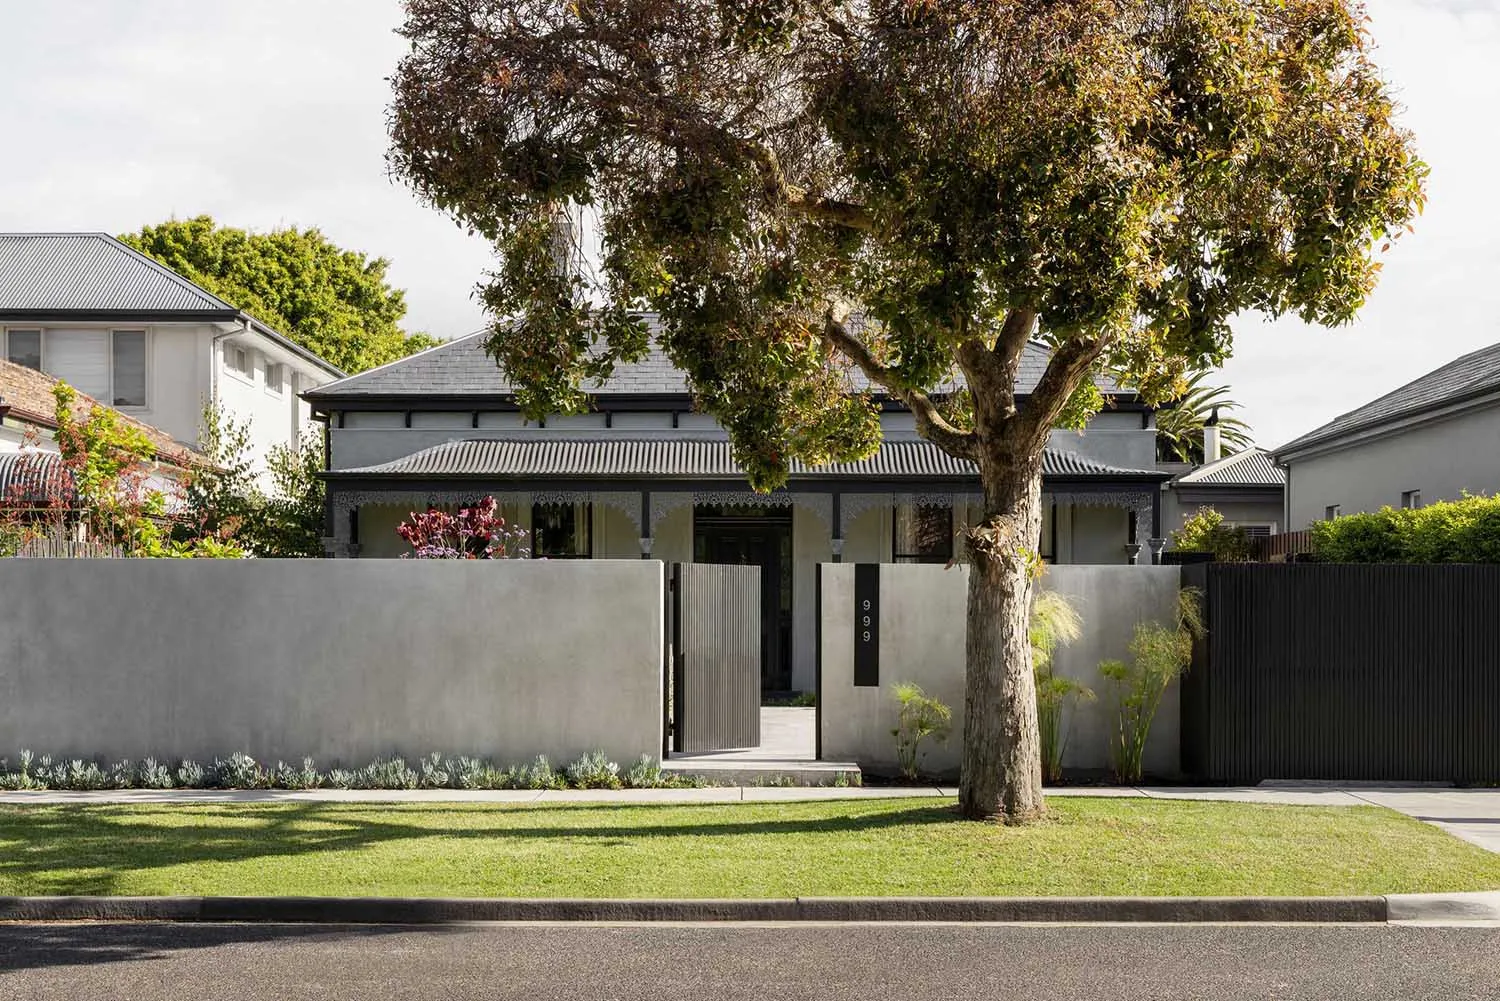
一棟現代住宅混凝土宅邸,前面有綠草坪和一棵樹,樹後是圍籬。

現代住宅混凝土宅邸

architecture・concrete, plants・residential

Modern residential concrete home with a green lawn and a tree in front of a fence.

標籤

現代建築混凝土住宅綠意

現代住宅混凝土宅邸

architecture・concrete, plants・residential

Modern residential concrete home with a green lawn and a tree in front of a fence.

標籤

現代建築混凝土住宅綠意

關於此設計

這座現代住宅以清水混凝土呈現簡潔俐落的立面,搭配前院綠草坪與一棵樹木,營造出清新自然的氛圍。圍籬與草坪相互呼應,增添層次與私密感。整體風格融合現代建築語彙與自然元素,散發寧靜舒適的居住氣息。

風格
architecture
材質
concrete, plants
主題
residential

更多設計靈感

  • A modern floor plan featuring an orange vinyl grid design.現代平面圖 - 橘色乙烯基格線
  • A modern interior design featuring a composite material with integrated lighting.現代室內複合照明
  • A traditional entrance with stone and brick elements, including a doorknob, pathway, and plant.傳統石磚入口
  • 3D blueprint of a construction site with scaffolding and steel beams施工現場鷹架藍圖
  • A modern building exterior with large glass panels and a steel frame.現代玻璃建築外觀
  • A minimalist office space with a contemporary floor plan.現代辦公室平面圖
  • A technical plan of an interior design featuring metal, glass, concrete, and wood materials.室內設計:金屬、玻璃、混凝土、木質科技
  • A lit-up metal sign with the words "MODE COMMUTER" mounted on a modern architectural structure.現代建築照明金屬招牌

現代住宅混凝土宅邸

Minimalist Bathroom Project

Minimalist Bathroom Project

一棟現代住宅混凝土宅邸,前面有綠草坪和一棵樹,樹後是圍籬。

現代住宅混凝土宅邸

architecture・concrete, plants・residential

Modern residential concrete home with a green lawn and a tree in front of a fence.

標籤

現代建築混凝土住宅綠意

現代住宅混凝土宅邸

architecture・concrete, plants・residential

Modern residential concrete home with a green lawn and a tree in front of a fence.

標籤

現代建築混凝土住宅綠意

關於此設計

這座現代住宅以清水混凝土呈現簡潔俐落的立面,搭配前院綠草坪與一棵樹木,營造出清新自然的氛圍。圍籬與草坪相互呼應,增添層次與私密感。整體風格融合現代建築語彙與自然元素,散發寧靜舒適的居住氣息。

風格
architecture
材質
concrete, plants
主題
residential

更多設計靈感

  • A modern floor plan featuring an orange vinyl grid design.現代平面圖 - 橘色乙烯基格線
  • A modern interior design featuring a composite material with integrated lighting.現代室內複合照明
  • A traditional entrance with stone and brick elements, including a doorknob, pathway, and plant.傳統石磚入口
  • 3D blueprint of a construction site with scaffolding and steel beams施工現場鷹架藍圖
  • A modern building exterior with large glass panels and a steel frame.現代玻璃建築外觀
  • A minimalist office space with a contemporary floor plan.現代辦公室平面圖
  • A technical plan of an interior design featuring metal, glass, concrete, and wood materials.室內設計:金屬、玻璃、混凝土、木質科技
  • A lit-up metal sign with the words "MODE COMMUTER" mounted on a modern architectural structure.現代建築照明金屬招牌