FeelDesign LogoFeelDesign

現代住宅混凝土外觀

Minimalist Exterior Space
Minimalist Exterior Space

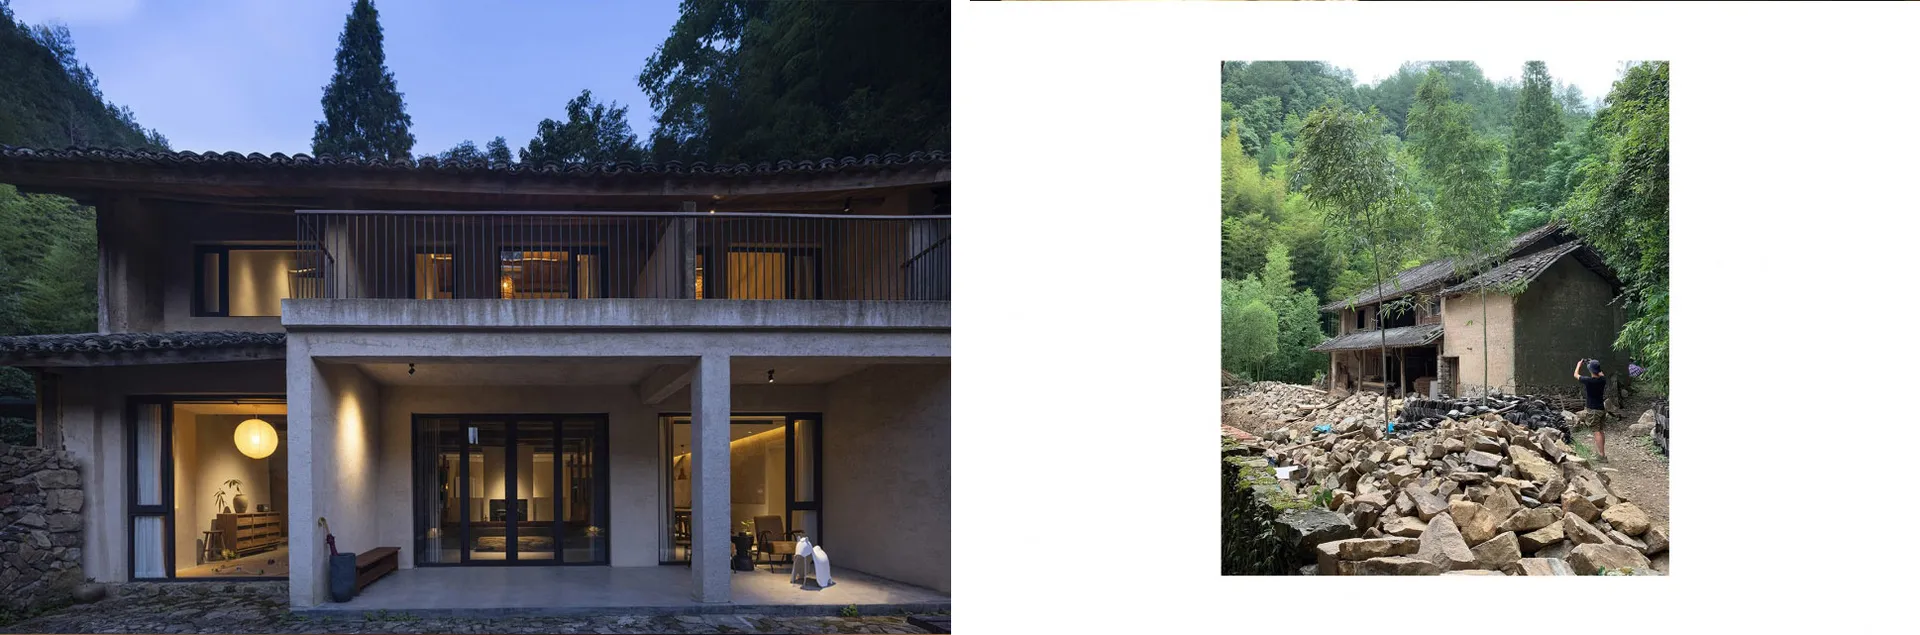
一座現代住宅建築採用混凝土外觀,配有大面窗戶與質樸木質前門。

現代住宅混凝土外觀

architecture・concrete・residential exterior

A modern residential building with a rustic yet sophisticated design, showcasing clean lines, large windows, and a combination of concrete and wood materials.

標籤

現代住宅建築混凝土外觀

現代住宅混凝土外觀

architecture・concrete・residential exterior

A modern residential building with a rustic yet sophisticated design, showcasing clean lines, large windows, and a combination of concrete and wood materials.

標籤

現代住宅建築混凝土外觀

關於此設計

這座現代住宅以混凝土材質打造外觀,搭配大面窗戶引入自然光線,營造開闊通透的視覺感受。質樸的木質前門為整體增添溫潤質感,與冷冽的混凝土形成對比,呈現簡約現代的建築風格。

風格
architecture
材質
concrete
主題
residential exterior

更多設計靈感

  • Modern interior design featuring concrete dining tables and minimalist design elements.現代室內混凝土餐桌
  • Modern restaurant's interior design, showcasing spacious dining area with tables and chairs, kitchen, storage, and service ar現代餐廳室內設計平面圖
  • An isometric view of a modern metallic floor plan showing the main entrance, landscape, landscape corridor, bathroom, dining 現代開敞空間金屬樓層平面圖
  • Modern, industrial-style switch panel with three horizontal lines.現代工業風燈光開關
  • Detailed restaurant floor plan depicting dining, kitchen, and other functional zones in a black and white color scheme.餐廳平面圖
  • A dark, detailed wall in an interior design setting with wood panels and rock elements.深色室內細節牆面
  • Floor plan of a multi-functional space with seating areas and a staircase.多功能空間平面圖
  • A detailed floor plan of a cafe bar, showing different zones such as entrance, seating, and kitchen areas.咖啡吧台平面圖

現代住宅混凝土外觀

Minimalist Exterior Space

Minimalist Exterior Space

一座現代住宅建築採用混凝土外觀,配有大面窗戶與質樸木質前門。

現代住宅混凝土外觀

architecture・concrete・residential exterior

A modern residential building with a rustic yet sophisticated design, showcasing clean lines, large windows, and a combination of concrete and wood materials.

標籤

現代住宅建築混凝土外觀

現代住宅混凝土外觀

architecture・concrete・residential exterior

A modern residential building with a rustic yet sophisticated design, showcasing clean lines, large windows, and a combination of concrete and wood materials.

標籤

現代住宅建築混凝土外觀

關於此設計

這座現代住宅以混凝土材質打造外觀,搭配大面窗戶引入自然光線,營造開闊通透的視覺感受。質樸的木質前門為整體增添溫潤質感,與冷冽的混凝土形成對比,呈現簡約現代的建築風格。

風格
architecture
材質
concrete
主題
residential exterior

更多設計靈感

  • Modern interior design featuring concrete dining tables and minimalist design elements.現代室內混凝土餐桌
  • Modern restaurant's interior design, showcasing spacious dining area with tables and chairs, kitchen, storage, and service ar現代餐廳室內設計平面圖
  • An isometric view of a modern metallic floor plan showing the main entrance, landscape, landscape corridor, bathroom, dining 現代開敞空間金屬樓層平面圖
  • Modern, industrial-style switch panel with three horizontal lines.現代工業風燈光開關
  • Detailed restaurant floor plan depicting dining, kitchen, and other functional zones in a black and white color scheme.餐廳平面圖
  • A dark, detailed wall in an interior design setting with wood panels and rock elements.深色室內細節牆面
  • Floor plan of a multi-functional space with seating areas and a staircase.多功能空間平面圖
  • A detailed floor plan of a cafe bar, showing different zones such as entrance, seating, and kitchen areas.咖啡吧台平面圖