FeelDesign LogoFeelDesign

現代住宅混凝土外觀

Modern Living Room Concept
Modern Living Room Concept

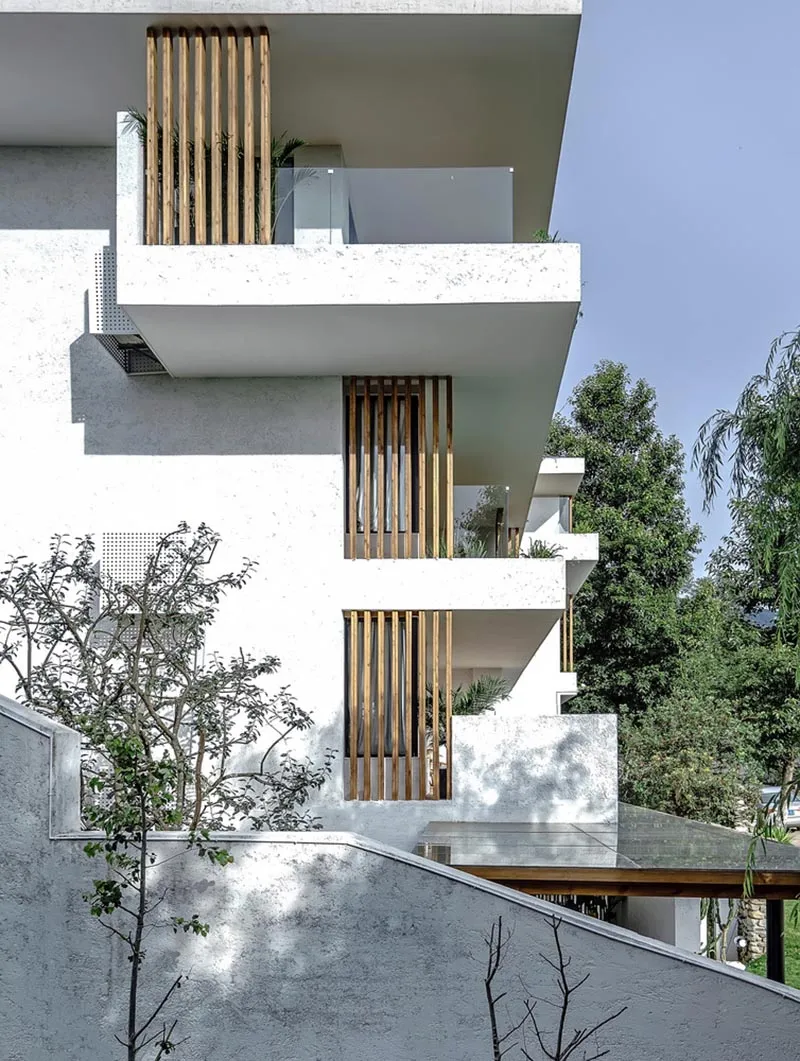
現代住宅外觀,採用混凝土飾面搭配木質元素。

現代住宅混凝土外觀

architecture・concrete・residential exterior

Modern residential with concrete exterior showcasing minimalist design for urban living.

標籤

現代住宅混凝土外觀極簡

現代住宅混凝土外觀

architecture・concrete・residential exterior

Modern residential with concrete exterior showcasing minimalist design for urban living.

標籤

現代住宅混凝土外觀極簡

關於此設計

這是現代住宅的外觀,牆面以混凝土飾面呈現,搭配溫潤的木質元素點綴。整體風格簡約俐落,展現出沉穩且富有質感的現代美學。

風格
architecture
材質
concrete
主題
residential exterior

更多設計靈感

  • A detailed 2D technical drawing of a modern apartment layout with bedrooms, living space, and kitchen.現代公寓平面圖
  • 2D architectural drawing of a modern floor plan.現代平面圖
  • A modern architecture floor plan with a central open space, staircase, and two bedrooms.現代平面圖
  • Modern residential floor plan featuring sleek, industrial design elements such as frameless metal walls and large glass windo現代住宅平面圖
  • A minimalist hallway featuring a concrete staircase and flooring.極簡混凝土走廊
  • A wall-mounted bed with hidden storage compartments.隱藏式床鋪與隱藏收納
  • Paris City Map with labeled districts on a white background with black text and a faint blue outline of the city.巴黎市區地圖 白底黑字
  • A modern interior design featuring a metallic ceiling and open space layout.現代金屬天花板室內設計

現代住宅混凝土外觀

Modern Living Room Concept

Modern Living Room Concept

現代住宅外觀,採用混凝土飾面搭配木質元素。

現代住宅混凝土外觀

architecture・concrete・residential exterior

Modern residential with concrete exterior showcasing minimalist design for urban living.

標籤

現代住宅混凝土外觀極簡

現代住宅混凝土外觀

architecture・concrete・residential exterior

Modern residential with concrete exterior showcasing minimalist design for urban living.

標籤

現代住宅混凝土外觀極簡

關於此設計

這是現代住宅的外觀,牆面以混凝土飾面呈現,搭配溫潤的木質元素點綴。整體風格簡約俐落,展現出沉穩且富有質感的現代美學。

風格
architecture
材質
concrete
主題
residential exterior

更多設計靈感

  • A detailed 2D technical drawing of a modern apartment layout with bedrooms, living space, and kitchen.現代公寓平面圖
  • 2D architectural drawing of a modern floor plan.現代平面圖
  • A modern architecture floor plan with a central open space, staircase, and two bedrooms.現代平面圖
  • Modern residential floor plan featuring sleek, industrial design elements such as frameless metal walls and large glass windo現代住宅平面圖
  • A minimalist hallway featuring a concrete staircase and flooring.極簡混凝土走廊
  • A wall-mounted bed with hidden storage compartments.隱藏式床鋪與隱藏收納
  • Paris City Map with labeled districts on a white background with black text and a faint blue outline of the city.巴黎市區地圖 白底黑字
  • A modern interior design featuring a metallic ceiling and open space layout.現代金屬天花板室內設計