現代住宅混凝土平面圖

Contemporary Floor Plan Interior
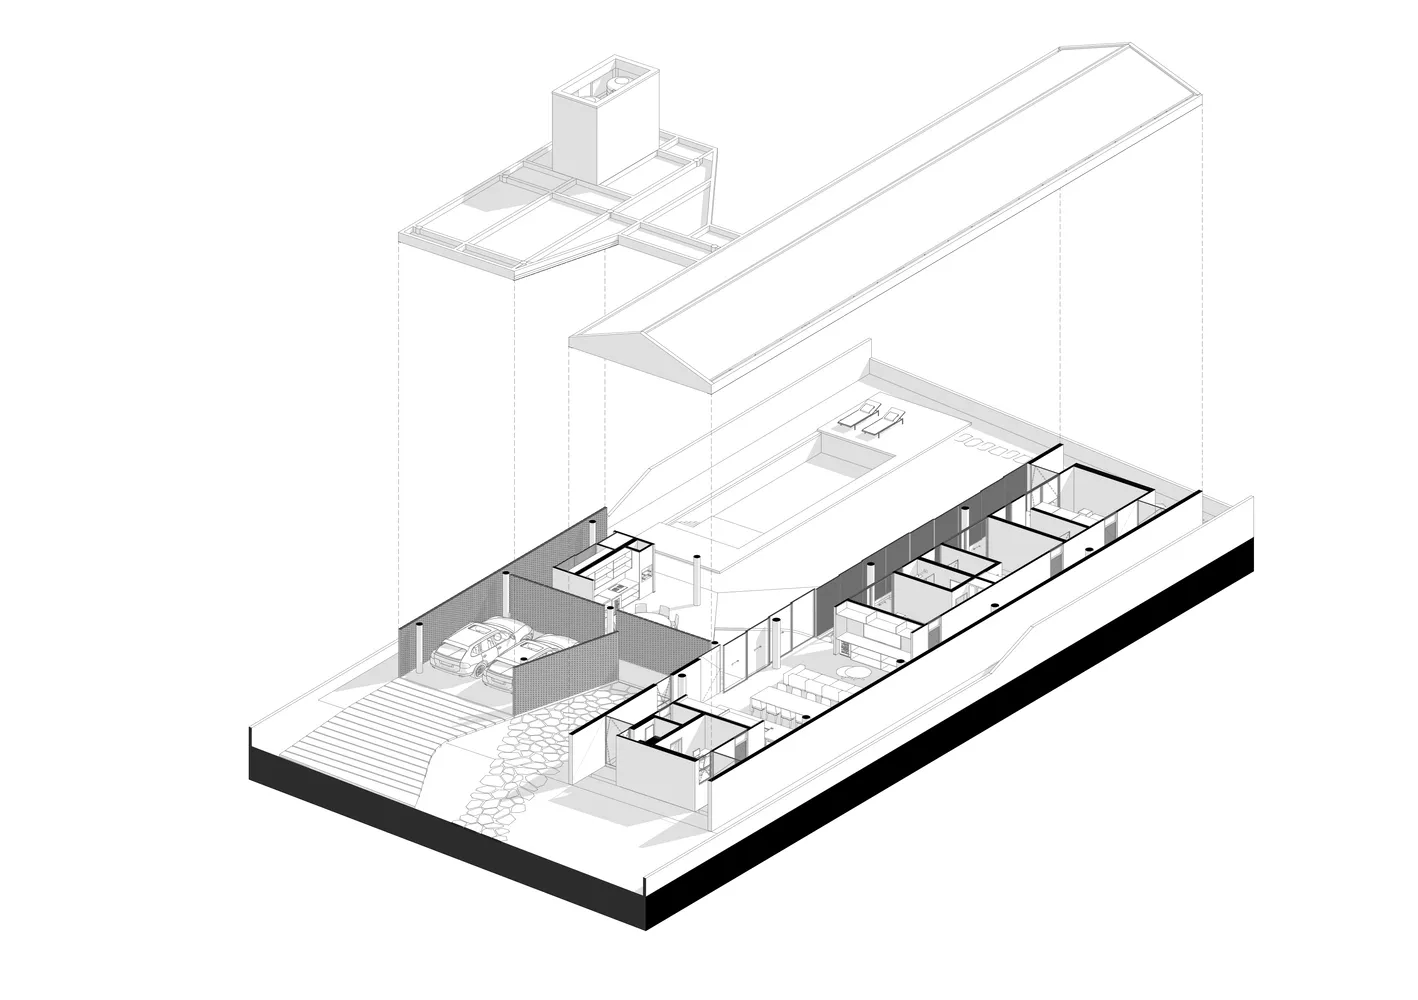
現代住宅混凝土平面圖
architecture・concrete, glass, steel・residential
A modern residential floor plan showcasing the use of concrete, glass, and steel materials for contemporary architecture.
關於此設計
此現代住宅平面圖以混凝土、玻璃與鋼材為主要建材,營造簡潔俐落的空間氛圍。自然光線透過大面玻璃窗灑落,突顯材質的質感與層次。整體設計融合現代風格與工業元素,呈現開闊舒適的居住體驗。
- 材質
- concrete, glass, steel
- 主題
- residential