FeelDesign LogoFeelDesign

現代住宅混凝土平面圖

Industrial Exterior Design
Industrial Exterior Design

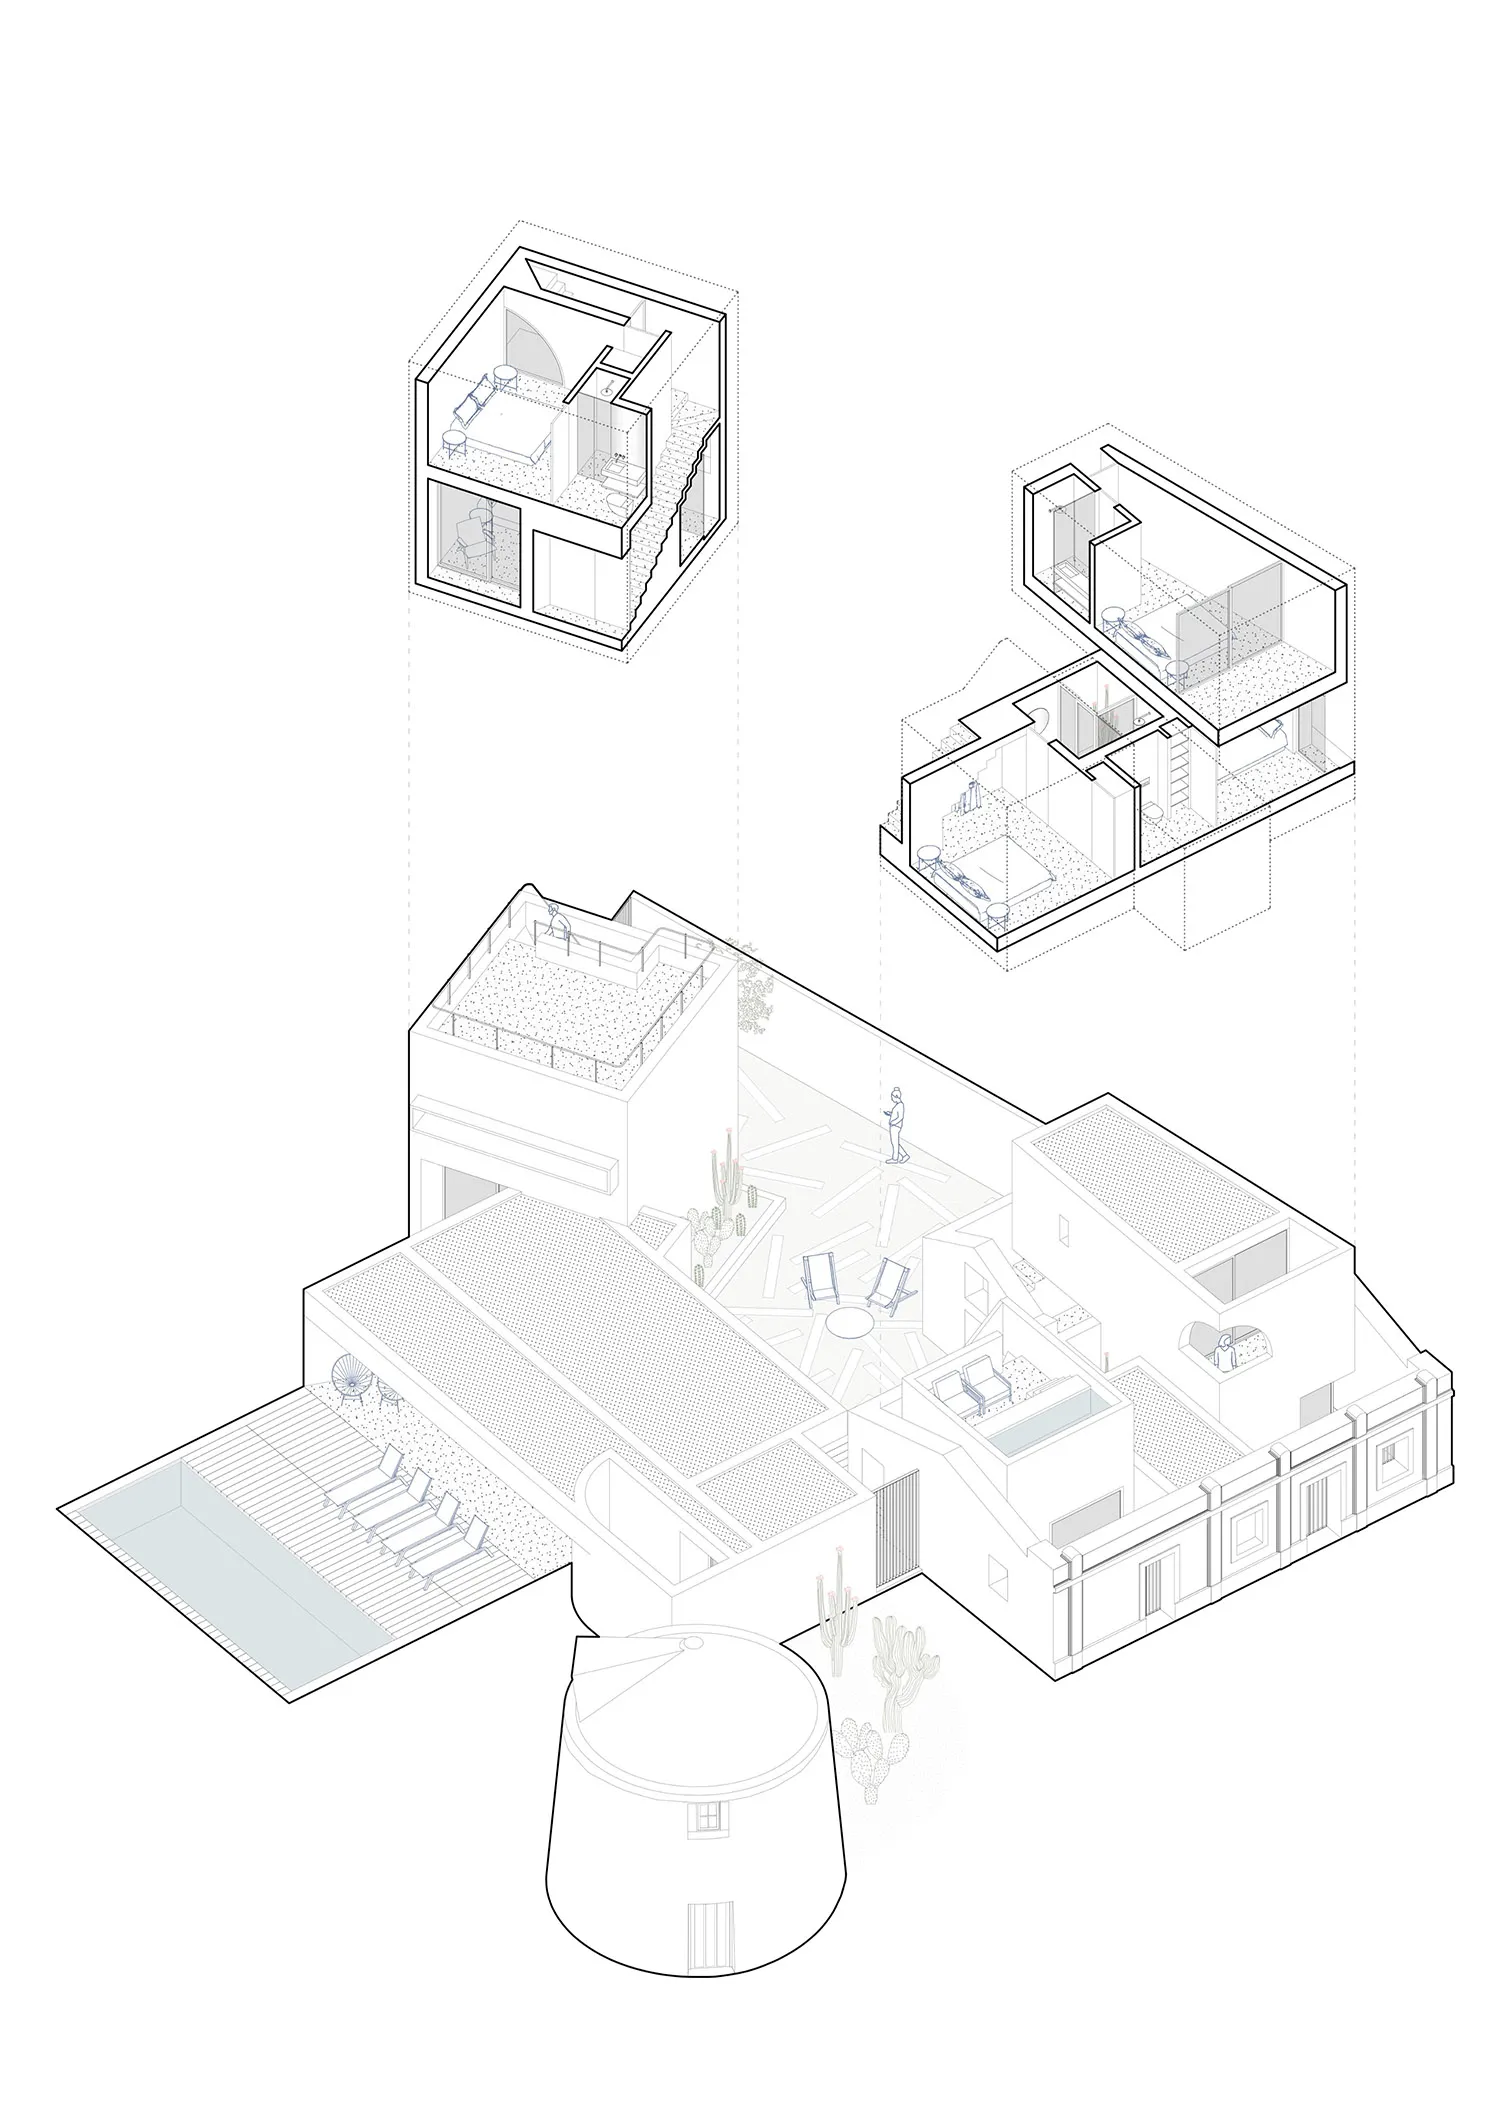
現代住宅建築的詳細等角視圖,主要由混凝土構成,包含多層樓層與屋頂

現代住宅混凝土平面圖

architecture・concrete・residential

This floor plan showcases a modern residential building with concrete features, highlighting the design elements and layout of the various spaces within.

標籤

architectureresidentialmodernconcretefloor plan

現代住宅混凝土平面圖

architecture・concrete・residential

This floor plan showcases a modern residential building with concrete features, highlighting the design elements and layout of the various spaces within.

標籤

architectureresidentialmodernconcretefloor plan

關於此設計

這幅等角圖呈現以混凝土為主的現代住宅建築,清晰展現多層樓面配置與屋頂結構。光線均勻照亮灰色混凝土表面,營造簡潔俐落的現代氛圍。整體設計強調結構線條與空間層次,適合追求極簡風格的居住空間。

風格
architecture
材質
concrete
主題
residential

更多設計靈感

  • A modern residential floor plan with outdoor living areas, a driveway, a pool, and a green roof.現代住宅設計平面圖
  • A serene architectural scene featuring a circular structure surrounded by trees and water, with a person standing on a platform within the structure圓形建築與水景設施
  • A modern building with a metal roof surrounded by greenery.現代金屬屋頂外觀
  • A detailed 2D architectural drawing of a modern residential floor plan with visible structural elements and furnishings.現代住宅平面圖
  • Modern concrete architectural design featuring clean lines and minimalist aesthetic.現代混凝土外觀設計
  • A modern residential house with a concrete exterior and black pillars.現代住宅混凝土房屋
  • A modern residential exterior featuring a concrete facade, wooden windows, and a steel-framed door.現代住宅混凝土外觀
  • Architectural floor plan of an outdoor area with various functional zones and pathways.建築戶外平面圖

現代住宅混凝土平面圖

Industrial Exterior Design

Industrial Exterior Design

現代住宅建築的詳細等角視圖,主要由混凝土構成,包含多層樓層與屋頂

現代住宅混凝土平面圖

architecture・concrete・residential

This floor plan showcases a modern residential building with concrete features, highlighting the design elements and layout of the various spaces within.

標籤

architectureresidentialmodernconcretefloor plan

現代住宅混凝土平面圖

architecture・concrete・residential

This floor plan showcases a modern residential building with concrete features, highlighting the design elements and layout of the various spaces within.

標籤

architectureresidentialmodernconcretefloor plan

關於此設計

這幅等角圖呈現以混凝土為主的現代住宅建築,清晰展現多層樓面配置與屋頂結構。光線均勻照亮灰色混凝土表面,營造簡潔俐落的現代氛圍。整體設計強調結構線條與空間層次,適合追求極簡風格的居住空間。

風格
architecture
材質
concrete
主題
residential

更多設計靈感

  • A modern residential floor plan with outdoor living areas, a driveway, a pool, and a green roof.現代住宅設計平面圖
  • A serene architectural scene featuring a circular structure surrounded by trees and water, with a person standing on a platform within the structure圓形建築與水景設施
  • A modern building with a metal roof surrounded by greenery.現代金屬屋頂外觀
  • A detailed 2D architectural drawing of a modern residential floor plan with visible structural elements and furnishings.現代住宅平面圖
  • Modern concrete architectural design featuring clean lines and minimalist aesthetic.現代混凝土外觀設計
  • A modern residential house with a concrete exterior and black pillars.現代住宅混凝土房屋
  • A modern residential exterior featuring a concrete facade, wooden windows, and a steel-framed door.現代住宅混凝土外觀
  • Architectural floor plan of an outdoor area with various functional zones and pathways.建築戶外平面圖