FeelDesign LogoFeelDesign

現代住宅混凝土平面圖

Stunning Floor Plan Project
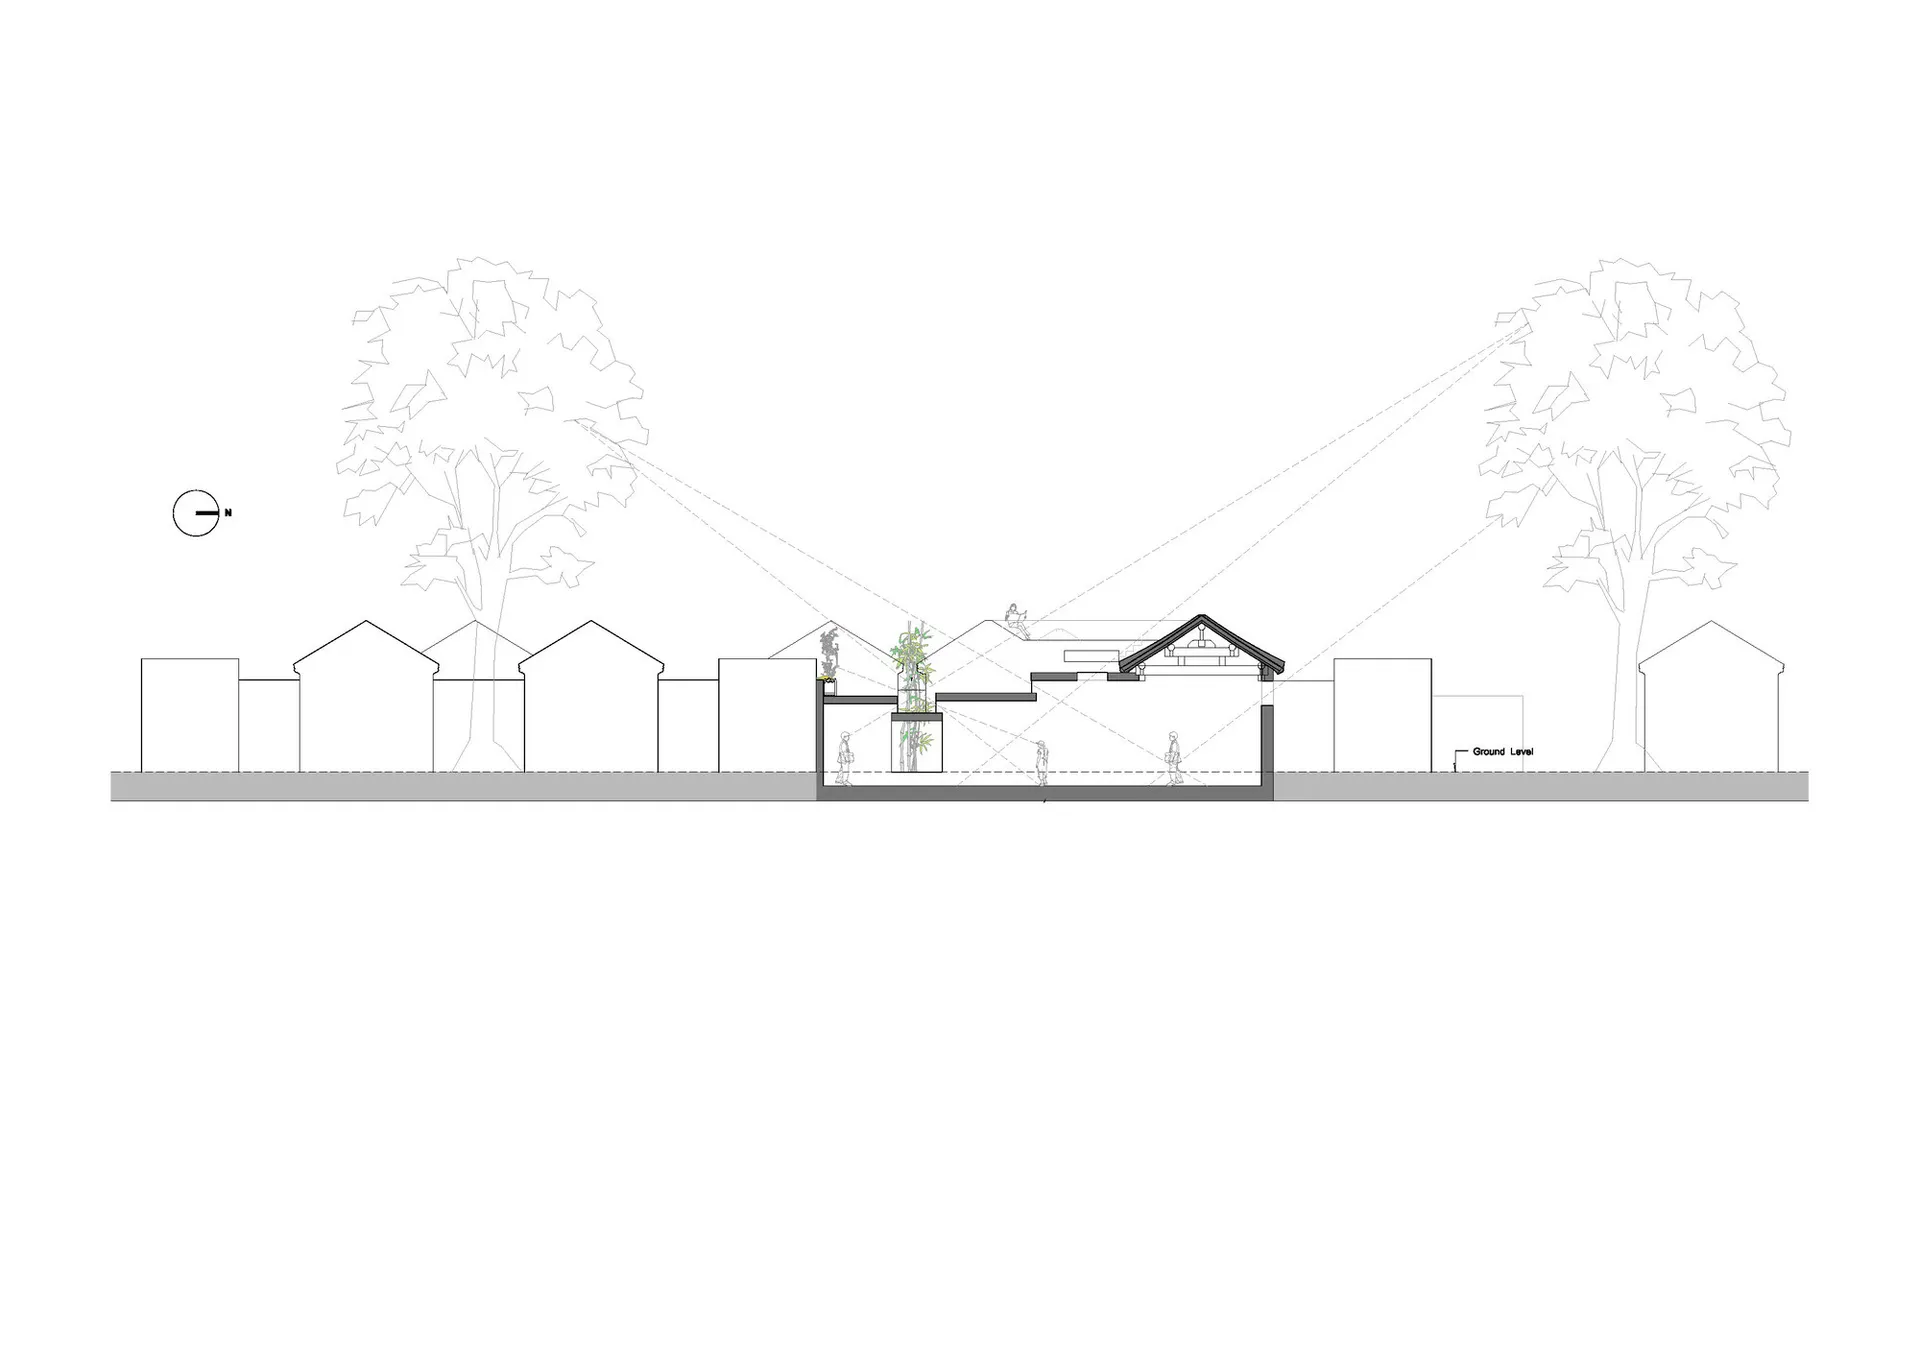
Stunning Floor Plan Project

現代住宅建築的混凝土平面圖示意圖。
現代住宅建築的混凝土平面圖示意圖。

現代住宅混凝土平面圖

architecture・concrete・residential

Illustration depicting the interior layout and structural components of a contemporary residential building, emphasizing the use of concrete materials for its c

標籤

現代住宅建築混凝土平面圖室內設計建材

現代住宅混凝土平面圖

architecture・concrete・residential

Illustration depicting the interior layout and structural components of a contemporary residential building, emphasizing the use of concrete materials for its c

標籤

現代住宅建築混凝土平面圖室內設計建材

關於此設計

這張圖呈現現代住宅的混凝土平面配置,強調簡潔的結構線條與開闊空間。自然光線從窗戶灑落,突顯混凝土材質的質感與現代風格。整體氛圍理性且富有建築美感,適合注重功能與美學的居住空間。

風格
architecture
材質
concrete
主題
residential

更多設計靈感

  • A detailed blueprint of a modern house showing various rooms and layouts.現代住宅平面圖
  • A restaurant interior plan with concrete material.餐廳室內混凝土設計圖
  • A modern exterior building with concrete walls and a glass door, surrounded by greenery.現代混凝土外觀
  • Modern exterior view of a building with a textured concrete wall and a pathway leading to a garden.現代混凝土外牆渲染視圖
  • A modern loft space rendered in 3D, showcasing an open-concept design with sleek, minimalist features.現代閣樓渲染圖
  • Modern architectural floor plan featuring a concrete design with an open layout and natural light.現代入門級混凝土樓層平面圖
  • Engineering blueprints showing architectural plans and diagrams建築工程平面圖
  • Curved concrete balconies on a modern building facade.現代混凝土建築外觀

現代住宅混凝土平面圖

Stunning Floor Plan Project

Stunning Floor Plan Project

現代住宅建築的混凝土平面圖示意圖。
現代住宅建築的混凝土平面圖示意圖。

現代住宅混凝土平面圖

architecture・concrete・residential

Illustration depicting the interior layout and structural components of a contemporary residential building, emphasizing the use of concrete materials for its c

標籤

現代住宅建築混凝土平面圖室內設計建材

現代住宅混凝土平面圖

architecture・concrete・residential

Illustration depicting the interior layout and structural components of a contemporary residential building, emphasizing the use of concrete materials for its c

標籤

現代住宅建築混凝土平面圖室內設計建材

關於此設計

這張圖呈現現代住宅的混凝土平面配置,強調簡潔的結構線條與開闊空間。自然光線從窗戶灑落,突顯混凝土材質的質感與現代風格。整體氛圍理性且富有建築美感,適合注重功能與美學的居住空間。

風格
architecture
材質
concrete
主題
residential

更多設計靈感

  • A detailed blueprint of a modern house showing various rooms and layouts.現代住宅平面圖
  • A restaurant interior plan with concrete material.餐廳室內混凝土設計圖
  • A modern exterior building with concrete walls and a glass door, surrounded by greenery.現代混凝土外觀
  • Modern exterior view of a building with a textured concrete wall and a pathway leading to a garden.現代混凝土外牆渲染視圖
  • A modern loft space rendered in 3D, showcasing an open-concept design with sleek, minimalist features.現代閣樓渲染圖
  • Modern architectural floor plan featuring a concrete design with an open layout and natural light.現代入門級混凝土樓層平面圖
  • Engineering blueprints showing architectural plans and diagrams建築工程平面圖
  • Curved concrete balconies on a modern building facade.現代混凝土建築外觀