FeelDesign LogoFeelDesign

現代住宅走廊搭配木地板

Elegant Living Room Space
Elegant Living Room Space

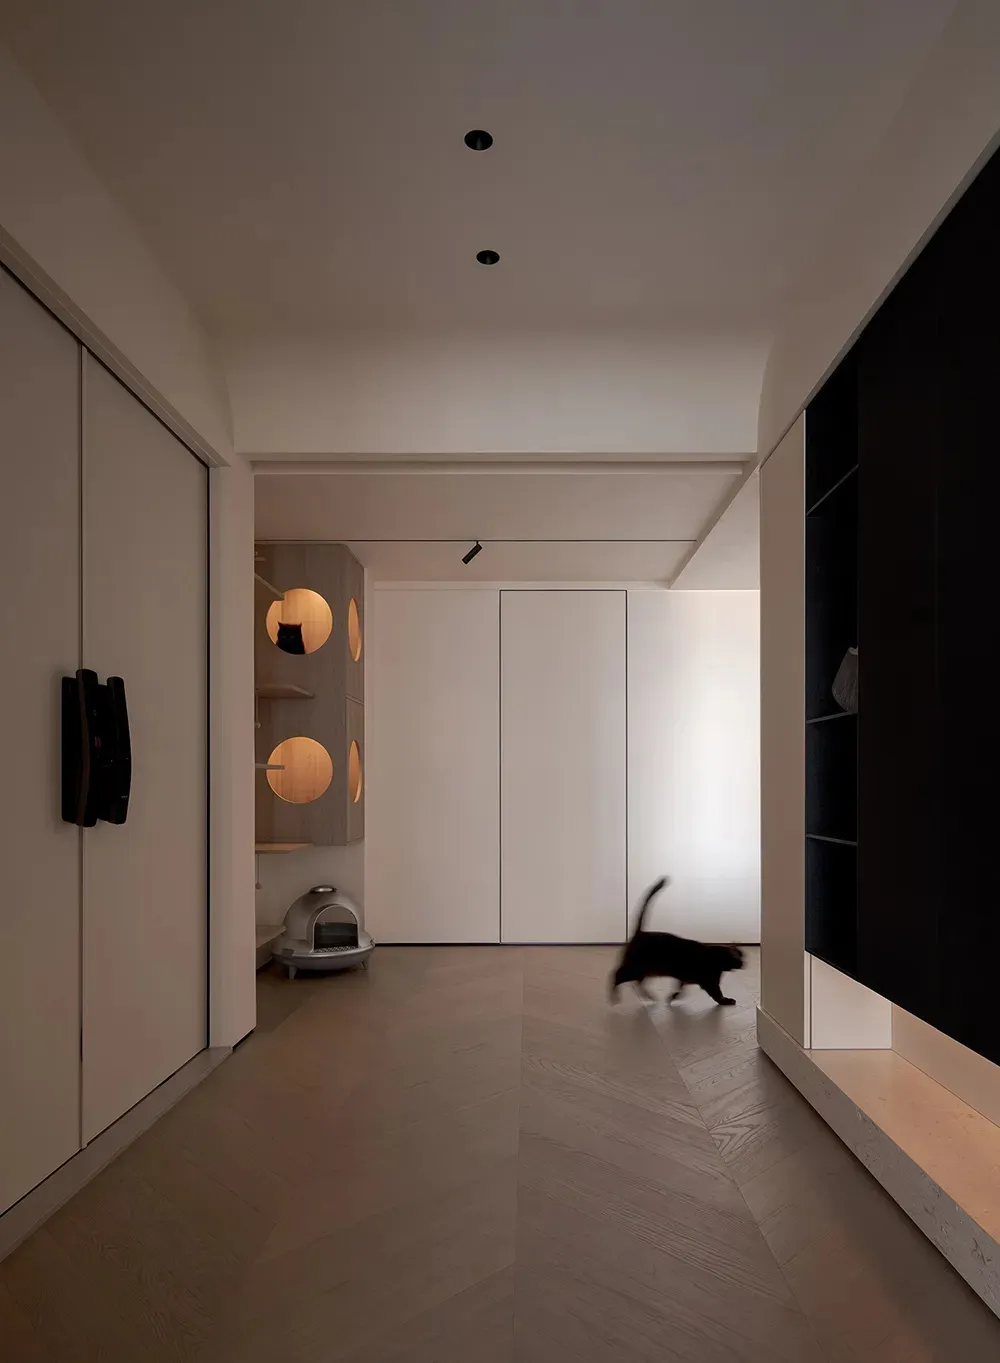
一條現代住宅走廊,鋪設木地板。
一條現代住宅走廊,鋪設木地板。

現代住宅走廊搭配木地板

modern interior・wood・residential corridor

Modern residential corridor showcasing minimalist design principles and the use of wood flooring as a key element for aesthetic appeal and warmth.

標籤

modern-interiorresidential-designminimalist-interiorwood-floorresidential-corridor

現代住宅走廊搭配木地板

modern interior・wood・residential corridor

Modern residential corridor showcasing minimalist design principles and the use of wood flooring as a key element for aesthetic appeal and warmth.

標籤

modern-interiorresidential-designminimalist-interiorwood-floorresidential-corridor

關於此設計

這條現代住宅走廊以木地板為主,營造簡潔俐落的空間氛圍。自然光線映照在木紋表面,增添溫潤質感。整體設計強調極簡風格,適合日常行走與視覺延伸。

風格
modern interior
材質
wood
主題
residential corridor

更多設計靈感

  • Modern storefront lobby with a sleek concrete and wood design, illuminated by soft lighting.現代室內店面 混凝土木質燈光
  • A modern lobby featuring concrete, wood, and metal materials.現代大廳 混凝土與木質
  • A modern restaurant with timber and concrete interior design elements.現代餐廳木質混凝土氛圍
  • A modern restaurant interior featuring wooden shelves and warm lighting.現代餐廳室內木質層架設計
  • A modern restaurant interior with warm wooden elements, featuring clean lines and minimalist design.溫暖木質元素的現代餐廳室內設計
  • A minimalist concrete shelving unit with a sleek, modern design, featuring geometric angles and a muted, industrial aesthetic現代極簡混凝土置物架
  • Interior design featuring modern living room with metal cabinet units and large windows.現代客廳搭配金屬櫃體
  • Modern restaurant interior with dark wood flooring and large windows overlooking a cityscape.現代餐廳與深色木地板

現代住宅走廊搭配木地板

Elegant Living Room Space

Elegant Living Room Space

一條現代住宅走廊,鋪設木地板。
一條現代住宅走廊,鋪設木地板。

現代住宅走廊搭配木地板

modern interior・wood・residential corridor

Modern residential corridor showcasing minimalist design principles and the use of wood flooring as a key element for aesthetic appeal and warmth.

標籤

modern-interiorresidential-designminimalist-interiorwood-floorresidential-corridor

現代住宅走廊搭配木地板

modern interior・wood・residential corridor

Modern residential corridor showcasing minimalist design principles and the use of wood flooring as a key element for aesthetic appeal and warmth.

標籤

modern-interiorresidential-designminimalist-interiorwood-floorresidential-corridor

關於此設計

這條現代住宅走廊以木地板為主,營造簡潔俐落的空間氛圍。自然光線映照在木紋表面,增添溫潤質感。整體設計強調極簡風格,適合日常行走與視覺延伸。

風格
modern interior
材質
wood
主題
residential corridor

更多設計靈感

  • Modern storefront lobby with a sleek concrete and wood design, illuminated by soft lighting.現代室內店面 混凝土木質燈光
  • A modern lobby featuring concrete, wood, and metal materials.現代大廳 混凝土與木質
  • A modern restaurant with timber and concrete interior design elements.現代餐廳木質混凝土氛圍
  • A modern restaurant interior featuring wooden shelves and warm lighting.現代餐廳室內木質層架設計
  • A modern restaurant interior with warm wooden elements, featuring clean lines and minimalist design.溫暖木質元素的現代餐廳室內設計
  • A minimalist concrete shelving unit with a sleek, modern design, featuring geometric angles and a muted, industrial aesthetic現代極簡混凝土置物架
  • Interior design featuring modern living room with metal cabinet units and large windows.現代客廳搭配金屬櫃體
  • Modern restaurant interior with dark wood flooring and large windows overlooking a cityscape.現代餐廳與深色木地板