FeelDesign LogoFeelDesign

現代住宅平面圖

Contemporary Living Room Concept
Contemporary Living Room Concept

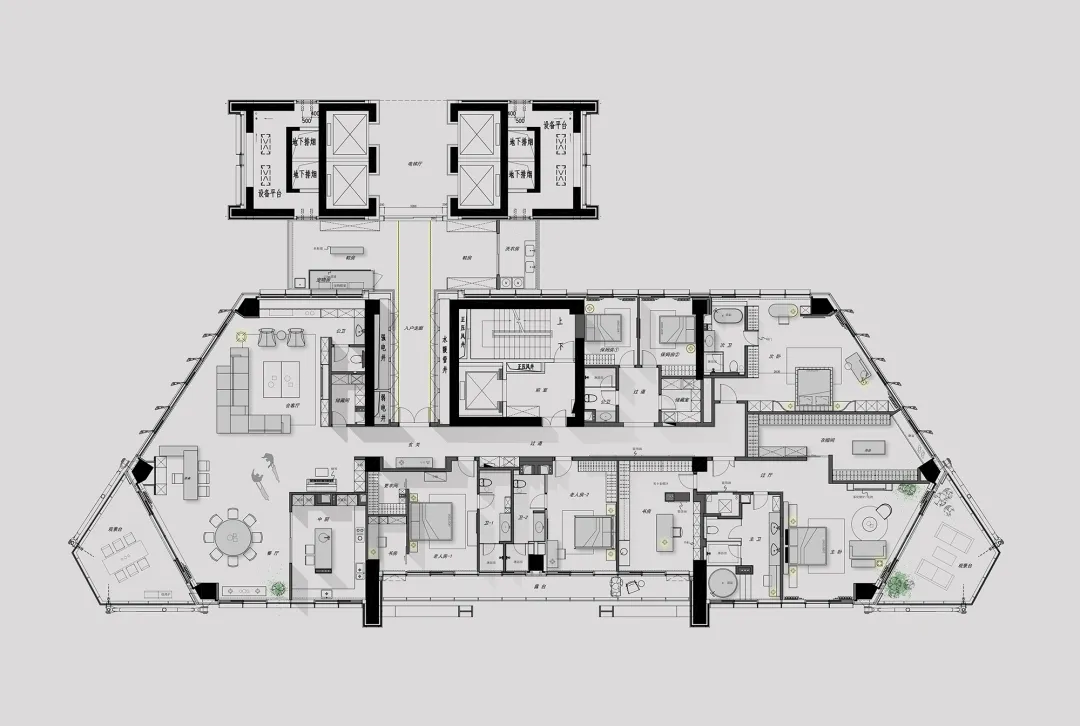
現代住宅建築的平面圖,展示多個房間與開放空間。

現代住宅平面圖

architecture・mixed media・residential

Modern residential building Floor Plan Layout showcasing Open Spaces and Natural Light for Comfort and Style.

標籤

architecturemodernresidentialfloor-planopen-spaces

現代住宅平面圖

architecture・mixed media・residential

Modern residential building Floor Plan Layout showcasing Open Spaces and Natural Light for Comfort and Style.

標籤

architecturemodernresidentialfloor-planopen-spaces

關於此設計

這張現代住宅平面圖清楚呈現各房間配置與開放式空間的流動感。圖中採用簡潔線條與明亮色調,營造出寬敞舒適的居住氛圍。整體設計強調功能性與現代美學的平衡。

風格
architecture
材質
mixed media
主題
residential

更多設計靈感

  • A modern architectural design featuring a textured concrete exterior wall with a circular window and a curved entryway.抽象混凝土建築外觀
  • An image of a modern, spiral staircase made of concrete.現代建築混凝土室內
  • 2D architectural drawing of a compact interior space with a wooden material palette緊湊胡桃木室內
  • A black and white line drawing of an architectural isometric view showing the interior design of a building.建築室內設計等角視圖
  • Detailed architectural floor plan of a restaurant showing dining areas, kitchen, bar, and restrooms.餐廳平面配置圖
  • A metallic door with perforated pattern and a key lock mechanism, showcasing industrial design elements.工業金屬門
  • A modern interior space featuring a glass wall, showcasing contemporary design.現代室內玻璃牆
  • Modern architecture blueprint floor plan現代建築平面圖

現代住宅平面圖

Contemporary Living Room Concept

Contemporary Living Room Concept

現代住宅建築的平面圖,展示多個房間與開放空間。

現代住宅平面圖

architecture・mixed media・residential

Modern residential building Floor Plan Layout showcasing Open Spaces and Natural Light for Comfort and Style.

標籤

architecturemodernresidentialfloor-planopen-spaces

現代住宅平面圖

architecture・mixed media・residential

Modern residential building Floor Plan Layout showcasing Open Spaces and Natural Light for Comfort and Style.

標籤

architecturemodernresidentialfloor-planopen-spaces

關於此設計

這張現代住宅平面圖清楚呈現各房間配置與開放式空間的流動感。圖中採用簡潔線條與明亮色調,營造出寬敞舒適的居住氛圍。整體設計強調功能性與現代美學的平衡。

風格
architecture
材質
mixed media
主題
residential

更多設計靈感

  • A modern architectural design featuring a textured concrete exterior wall with a circular window and a curved entryway.抽象混凝土建築外觀
  • An image of a modern, spiral staircase made of concrete.現代建築混凝土室內
  • 2D architectural drawing of a compact interior space with a wooden material palette緊湊胡桃木室內
  • A black and white line drawing of an architectural isometric view showing the interior design of a building.建築室內設計等角視圖
  • Detailed architectural floor plan of a restaurant showing dining areas, kitchen, bar, and restrooms.餐廳平面配置圖
  • A metallic door with perforated pattern and a key lock mechanism, showcasing industrial design elements.工業金屬門
  • A modern interior space featuring a glass wall, showcasing contemporary design.現代室內玻璃牆
  • Modern architecture blueprint floor plan現代建築平面圖