FeelDesign LogoFeelDesign

現代住宅平面圖

Stunning Floor Plan Collection
Stunning Floor Plan Collection

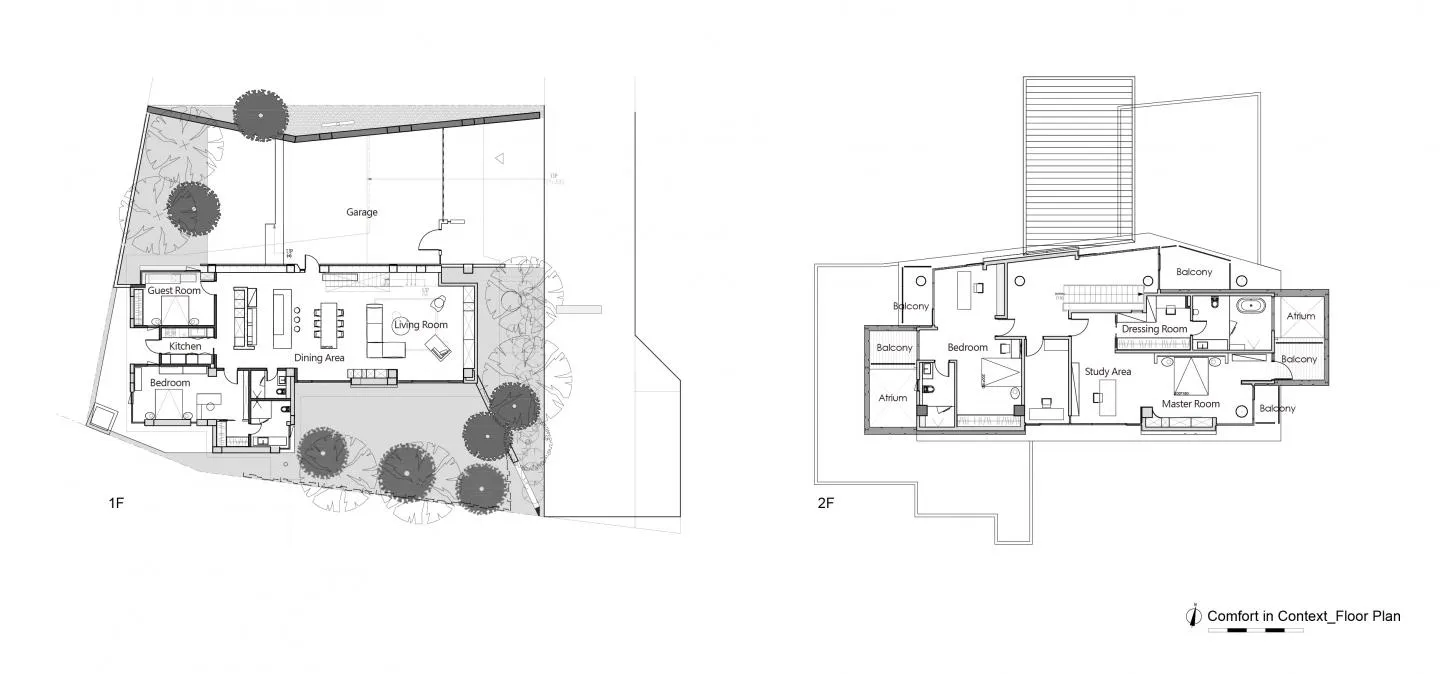
詳細的建築平面圖,展示現代住宅室內的格局,呈現開放式生活空間

現代住宅平面圖

architecture・wood, glass, metal・residential_interior

Adjective residential features Key Element for Benefit/Design Goal

標籤

architecturemodernresidentialinteriorfloor-plan

現代住宅平面圖

architecture・wood, glass, metal・residential_interior

Adjective residential features Key Element for Benefit/Design Goal

標籤

architecturemodernresidentialinteriorfloor-plan

關於此設計

這張詳細的建築平面圖清楚呈現現代住宅的室內格局,強調開放式生活空間的流暢動線。圖中以簡潔線條勾勒各區域配置,營造明亮且寬敞的現代氛圍。

風格
architecture
材質
wood, glass, metal
主題
residential_interior

更多設計靈感

  • A modern building facade featuring metal shingles creates a sleek, contemporary look.現代金屬瓦片立面
  • Floor plans and elevations of a modern staircase made of glass and metal materials.現代玻璃與金屬樓梯設計
  • Outdoor seating and planters in front of a building with glass windows and signage.Wander Out 戶外空間設計
  • A modern kitchen interior with a concrete countertop, minimalist design, and industrial elements.現代混凝土廚房渲染圖
  • A modern retail storefront with a concrete facade, featuring a tea to go station and a mini-store.現代茶飲店混凝土外觀
  • A nighttime cityscape featuring illuminated skyscrapers in Shanghai, China.上海夜景
  • Floor plan of an office space layout designed on paper辦公室空間配置藍圖
  • A modern window design with a glass view of the ocean and lush greenery.現代海景窗

現代住宅平面圖

Stunning Floor Plan Collection

Stunning Floor Plan Collection

詳細的建築平面圖,展示現代住宅室內的格局,呈現開放式生活空間

現代住宅平面圖

architecture・wood, glass, metal・residential_interior

Adjective residential features Key Element for Benefit/Design Goal

標籤

architecturemodernresidentialinteriorfloor-plan

現代住宅平面圖

architecture・wood, glass, metal・residential_interior

Adjective residential features Key Element for Benefit/Design Goal

標籤

architecturemodernresidentialinteriorfloor-plan

關於此設計

這張詳細的建築平面圖清楚呈現現代住宅的室內格局,強調開放式生活空間的流暢動線。圖中以簡潔線條勾勒各區域配置,營造明亮且寬敞的現代氛圍。

風格
architecture
材質
wood, glass, metal
主題
residential_interior

更多設計靈感

  • A modern building facade featuring metal shingles creates a sleek, contemporary look.現代金屬瓦片立面
  • Floor plans and elevations of a modern staircase made of glass and metal materials.現代玻璃與金屬樓梯設計
  • Outdoor seating and planters in front of a building with glass windows and signage.Wander Out 戶外空間設計
  • A modern kitchen interior with a concrete countertop, minimalist design, and industrial elements.現代混凝土廚房渲染圖
  • A modern retail storefront with a concrete facade, featuring a tea to go station and a mini-store.現代茶飲店混凝土外觀
  • A nighttime cityscape featuring illuminated skyscrapers in Shanghai, China.上海夜景
  • Floor plan of an office space layout designed on paper辦公室空間配置藍圖
  • A modern window design with a glass view of the ocean and lush greenery.現代海景窗