現代住宅平面圖

Sophisticated Living Room Project
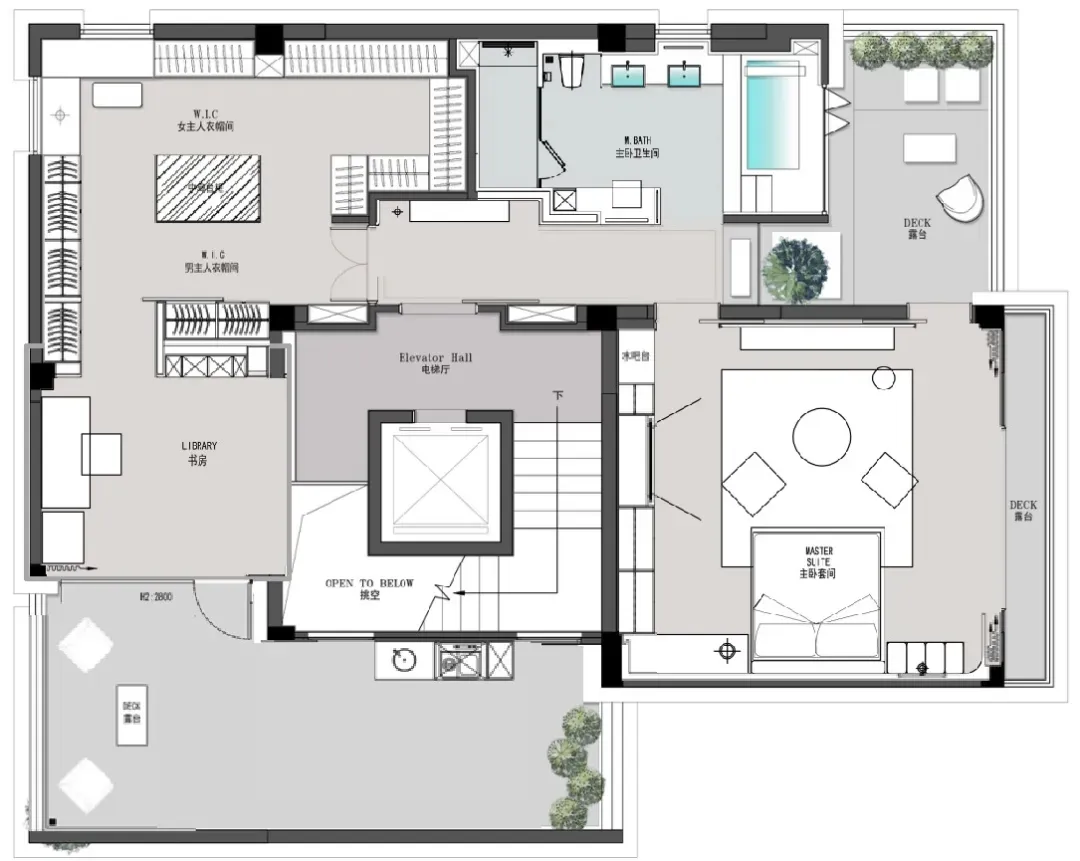
現代住宅平面圖
modern residential・mixed materials・residential floor plan
Modern residential floor plan showcasing open-concept living, dining, and kitchen areas with a central stairway and ample natural light. Ideal for contemporary
現代住宅平面圖
modern residential・mixed materials・residential floor plan
Modern residential floor plan showcasing open-concept living, dining, and kitchen areas with a central stairway and ample natural light. Ideal for contemporary
關於此設計
此現代住宅平面圖呈現開放式配置,客廳、餐廳、廚房與臥室自然串聯。整體採用混搭材質,營造簡潔流暢的當代居家氛圍。
- 材質
- mixed materials
- 主題
- residential floor plan