FeelDesign LogoFeelDesign

現代住宅平面圖

Stunning Living Room Interior
Stunning Living Room Interior

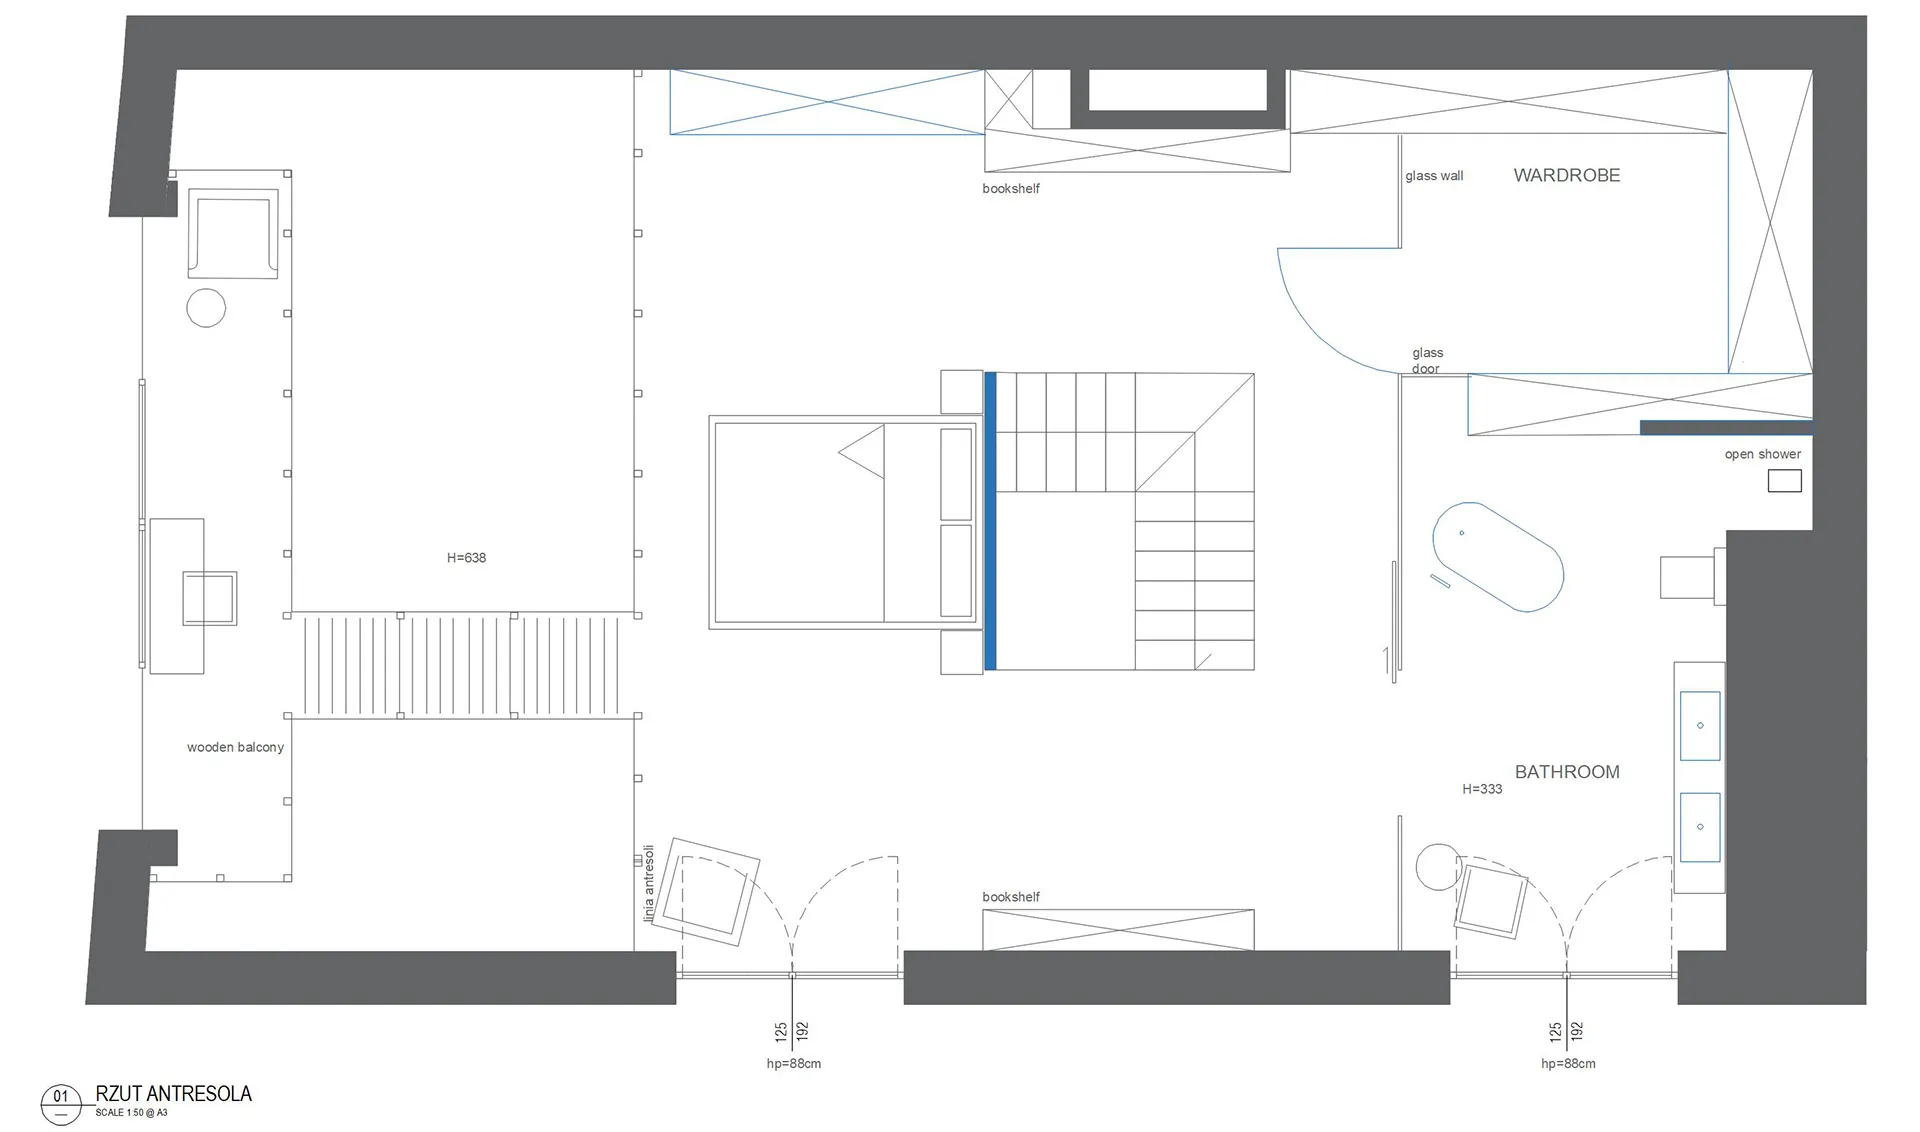
現代住宅平面圖,採用極簡設計。
現代住宅平面圖,採用極簡設計。

現代住宅平面圖

minimalist・modern・residential

Modern residential design provides open spaces and simplicity for comfort and style.

標籤

現代住宅平面圖極簡舒適

現代住宅平面圖

minimalist・modern・residential

Modern residential design provides open spaces and simplicity for comfort and style.

標籤

現代住宅平面圖極簡舒適

關於此設計

這張現代住宅平面圖呈現極簡風格,線條簡潔俐落,空間配置舒適自然。整體設計強調功能與美感平衡,營造清爽明亮的居住氛圍。

風格
minimalist
材質
modern
主題
residential

更多設計靈感

  • 極簡風格住宅公寓的平面圖,包含客廳、餐廳、廚房、衛浴與臥室。現代住宅平面圖
  • 展示簡約設計的住宅空間平面圖。現代住宅平面圖
  • 極簡住宅平面圖,採用混凝土與玻璃設計,設有陽台、客廳、興趣區及乾式花園現代住宅平面圖:混凝土與玻璃
  • 一張極簡住宅平面圖,融合混凝土、灰泥與玻璃材質。現代住宅平面圖 混凝土 灰泥 玻璃
  • 一張極簡風格的住宅平面圖,融合混凝土、玻璃與木質元素。現代住宅平面圖
  • 一張極簡風格的住宅平面圖紙。現代住宅平面圖紙
  • 一座融合混凝土、石材與木質元素的現代住宅花園。現代住宅花園 混凝土、石材與木質
  • 現代住宅建築搭配玻璃外觀現代住宅玻璃建築