FeelDesign LogoFeelDesign

現代住宅平面圖:混凝土與玻璃

Luxurious Floor Plan Concept
Luxurious Floor Plan Concept

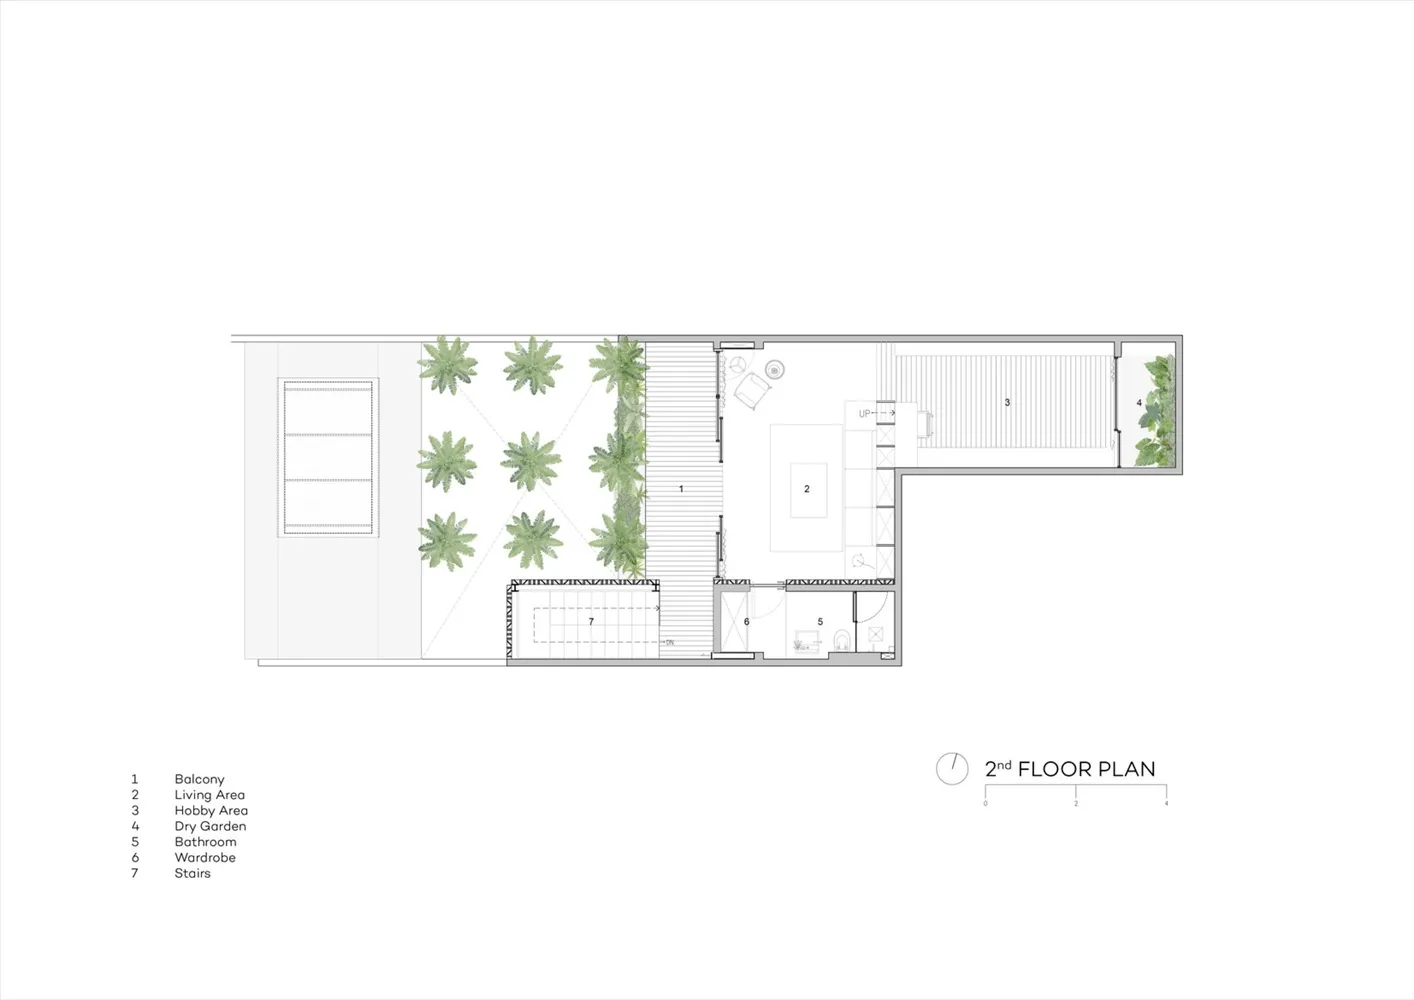
極簡住宅平面圖,採用混凝土與玻璃設計,設有陽台、客廳、興趣區及乾式花園

現代住宅平面圖:混凝土與玻璃

minimalist・concrete, glass・residential floor plan

Minimalist Floor plan showcasing Modern residential features for Contemporary living.

標籤

modernminimalistfloor planresidentialconcrete

現代住宅平面圖:混凝土與玻璃

minimalist・concrete, glass・residential floor plan

Minimalist Floor plan showcasing Modern residential features for Contemporary living.

標籤

modernminimalistfloor planresidentialconcrete

關於此設計

此極簡住宅平面圖以混凝土與玻璃為主材,營造通透開闊的空間感。客廳與興趣區相連,陽台延伸出戶外休憩場域,乾式花園增添自然氛圍。整體風格簡潔現代,強調材質與光線的和諧。

風格
minimalist
材質
concrete, glass
主題
residential floor plan

更多設計靈感

  • A minimalist living space featuring a large window with wood frames and a wooden table with a teapot and cup.簡約窗景木質空間
  • A minimalist teahouse interior featuring a bamboo table with a teapot and cups, set against a large window overlooking lush g極簡茶屋室內竹元素
  • A minimalist dining room featuring wooden furniture and a wooden table with tea set and chopsticks.簡約餐廳木質家具
  • A modern minimalist living space featuring wooden furniture, stone accents, and paper cushions.簡約客廳搭配紙質坐墊
  • A minimalist residential space featuring wood elements.極簡木質住宅空間
  • A minimalist hotel suite featuring concrete walls, wooden furniture, and floor-to-ceiling windows with a view of the outdoors極簡酒店套房,混凝土牆面與窗景
  • Modern minimalist bedroom featuring wood accents, concrete floor, and a brown leather bed frame.現代簡約臥室 木質與混凝土元素
  • Modern minimalist bedroom with circular bed, large window, and circular ceiling light.現代簡約住宅臥室

現代住宅平面圖:混凝土與玻璃

Luxurious Floor Plan Concept

Luxurious Floor Plan Concept

極簡住宅平面圖,採用混凝土與玻璃設計,設有陽台、客廳、興趣區及乾式花園

現代住宅平面圖:混凝土與玻璃

minimalist・concrete, glass・residential floor plan

Minimalist Floor plan showcasing Modern residential features for Contemporary living.

標籤

modernminimalistfloor planresidentialconcrete

現代住宅平面圖:混凝土與玻璃

minimalist・concrete, glass・residential floor plan

Minimalist Floor plan showcasing Modern residential features for Contemporary living.

標籤

modernminimalistfloor planresidentialconcrete

關於此設計

此極簡住宅平面圖以混凝土與玻璃為主材,營造通透開闊的空間感。客廳與興趣區相連,陽台延伸出戶外休憩場域,乾式花園增添自然氛圍。整體風格簡潔現代,強調材質與光線的和諧。

風格
minimalist
材質
concrete, glass
主題
residential floor plan

更多設計靈感

  • A minimalist living space featuring a large window with wood frames and a wooden table with a teapot and cup.簡約窗景木質空間
  • A minimalist teahouse interior featuring a bamboo table with a teapot and cups, set against a large window overlooking lush g極簡茶屋室內竹元素
  • A minimalist dining room featuring wooden furniture and a wooden table with tea set and chopsticks.簡約餐廳木質家具
  • A modern minimalist living space featuring wooden furniture, stone accents, and paper cushions.簡約客廳搭配紙質坐墊
  • A minimalist residential space featuring wood elements.極簡木質住宅空間
  • A minimalist hotel suite featuring concrete walls, wooden furniture, and floor-to-ceiling windows with a view of the outdoors極簡酒店套房,混凝土牆面與窗景
  • Modern minimalist bedroom featuring wood accents, concrete floor, and a brown leather bed frame.現代簡約臥室 木質與混凝土元素
  • Modern minimalist bedroom with circular bed, large window, and circular ceiling light.現代簡約住宅臥室