FeelDesign LogoFeelDesign

現代住宅平面圖

Chic Living Room Design
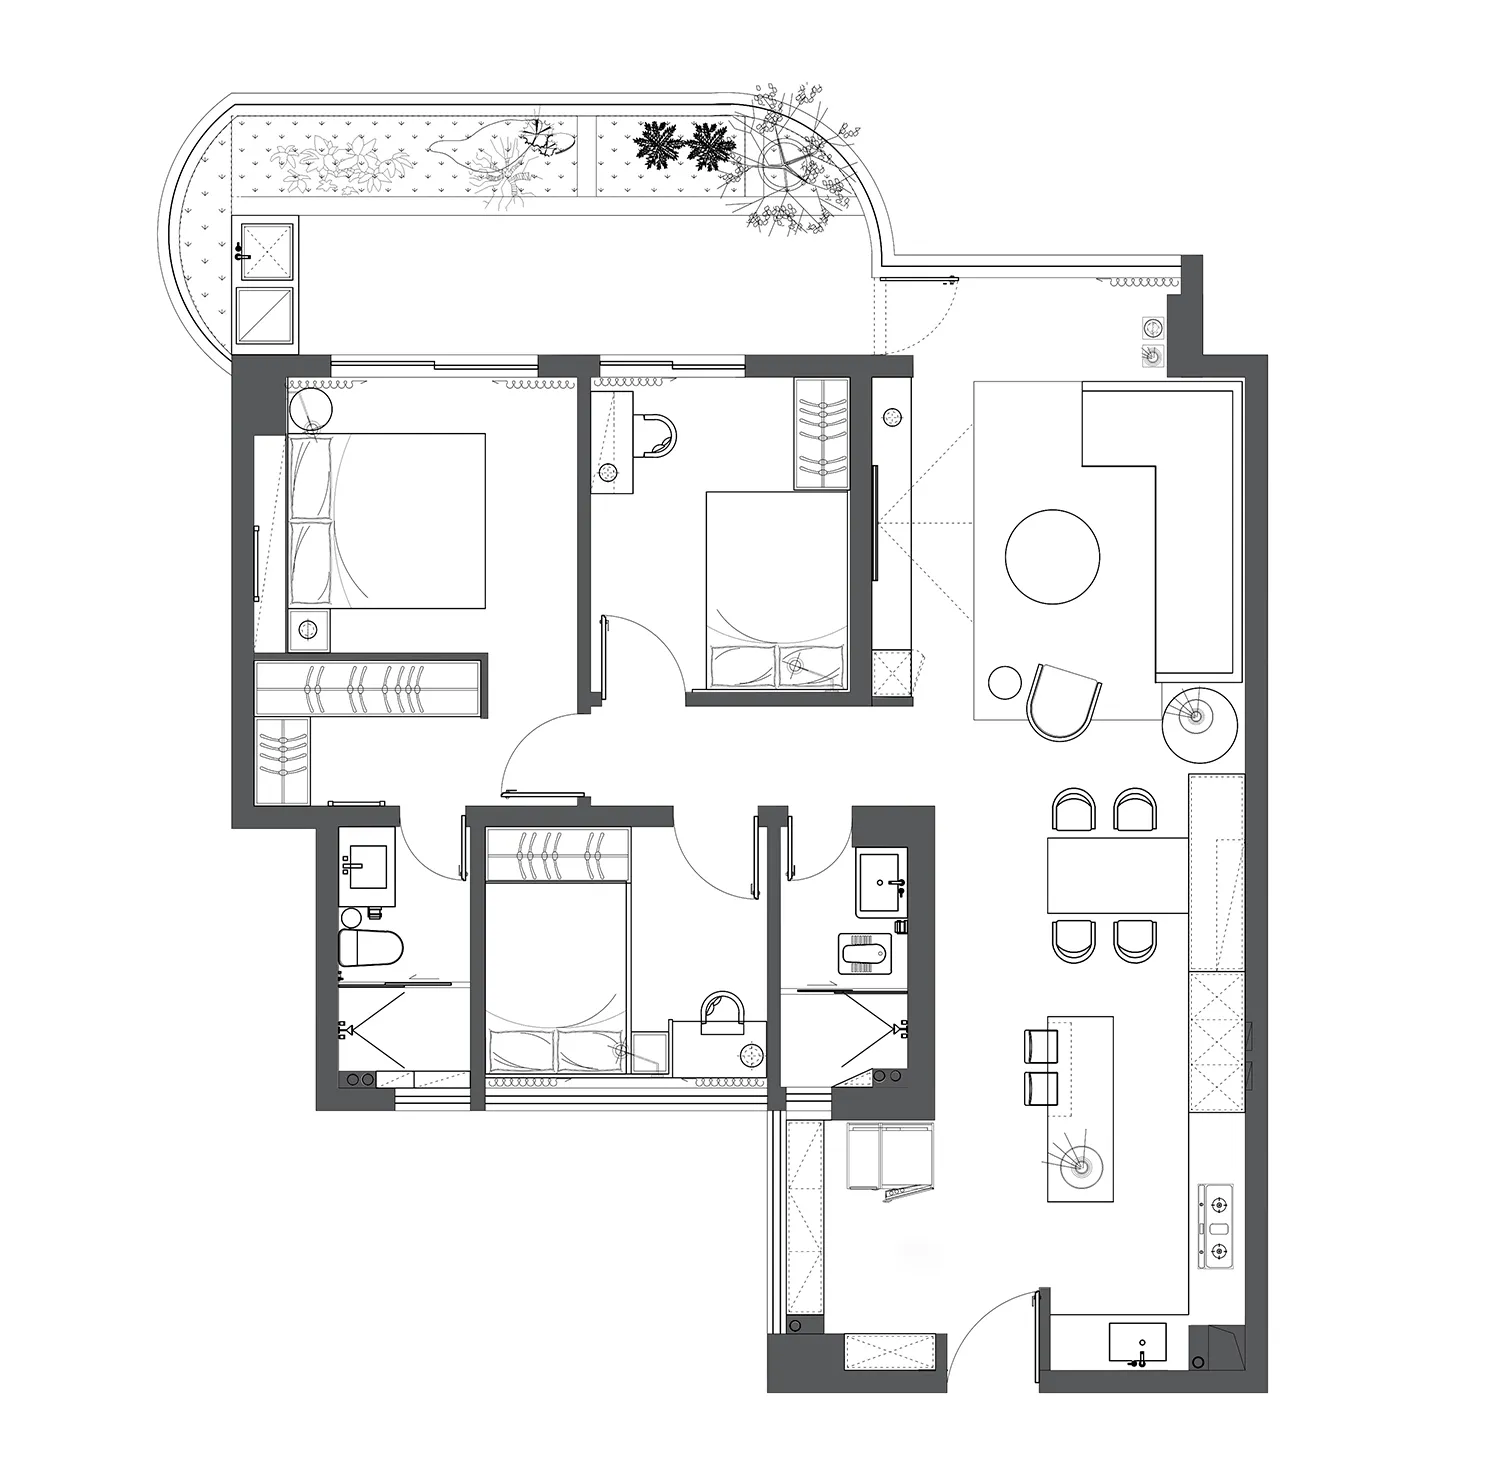
Chic Living Room Design

現代住宅平面圖,包含兩間臥室、廚房與客廳區域。

現代住宅平面圖

architecture・mixed materials・residential space

Modern residential floor plan showcasing functional and efficient design

標籤

現代住宅平面圖建築高效設計

現代住宅平面圖

architecture・mixed materials・residential space

Modern residential floor plan showcasing functional and efficient design

標籤

現代住宅平面圖建築高效設計

關於此設計

這張現代住宅平面圖清楚呈現兩間臥室、廚房與客廳的配置。圖面採用簡潔線條與高效動線,營造舒適實用的居住氛圍。

風格
architecture
材質
mixed materials
主題
residential space

更多設計靈感

  • Floor plan of a modern residential apartment showing layout and design elements.現代住宅公寓格局
  • Floor plan of an apartment with a balcony, kitchen, living room, bathroom, bedroom, and hallway.公寓平面圖
  • Floor plan of a park with concrete, glass, and metal structures公園混凝土玻璃金屬建築平面圖
  • A modern beach house featuring a large glass window with a view of the ocean and coastline.現代海灘別墅玻璃窗景觀
  • Modern residential floor plan featuring interior spaces with wooden floors, glass walls, and concrete structures.現代住宅平面圖:木、玻璃與混凝土
  • 2D architectural plan of a modern residential space with concrete walls and floors.現代混凝土平面圖
  • A modern bathroom with black and gray color scheme, white marble sinks, and dark stone walls.現代灰石衛浴
  • 190 square meter residential apartment layout with three bedrooms, two bathrooms, and an open kitchen and living area.190平方公尺樣品套房平面圖

現代住宅平面圖

Chic Living Room Design

Chic Living Room Design

現代住宅平面圖,包含兩間臥室、廚房與客廳區域。

現代住宅平面圖

architecture・mixed materials・residential space

Modern residential floor plan showcasing functional and efficient design

標籤

現代住宅平面圖建築高效設計

現代住宅平面圖

architecture・mixed materials・residential space

Modern residential floor plan showcasing functional and efficient design

標籤

現代住宅平面圖建築高效設計

關於此設計

這張現代住宅平面圖清楚呈現兩間臥室、廚房與客廳的配置。圖面採用簡潔線條與高效動線,營造舒適實用的居住氛圍。

風格
architecture
材質
mixed materials
主題
residential space

更多設計靈感

  • Floor plan of a modern residential apartment showing layout and design elements.現代住宅公寓格局
  • Floor plan of an apartment with a balcony, kitchen, living room, bathroom, bedroom, and hallway.公寓平面圖
  • Floor plan of a park with concrete, glass, and metal structures公園混凝土玻璃金屬建築平面圖
  • A modern beach house featuring a large glass window with a view of the ocean and coastline.現代海灘別墅玻璃窗景觀
  • Modern residential floor plan featuring interior spaces with wooden floors, glass walls, and concrete structures.現代住宅平面圖:木、玻璃與混凝土
  • 2D architectural plan of a modern residential space with concrete walls and floors.現代混凝土平面圖
  • A modern bathroom with black and gray color scheme, white marble sinks, and dark stone walls.現代灰石衛浴
  • 190 square meter residential apartment layout with three bedrooms, two bathrooms, and an open kitchen and living area.190平方公尺樣品套房平面圖