現代住宅平面設計

Contemporary Living Room Concept
現代住宅平面設計
architecture・mixed media・floor plan
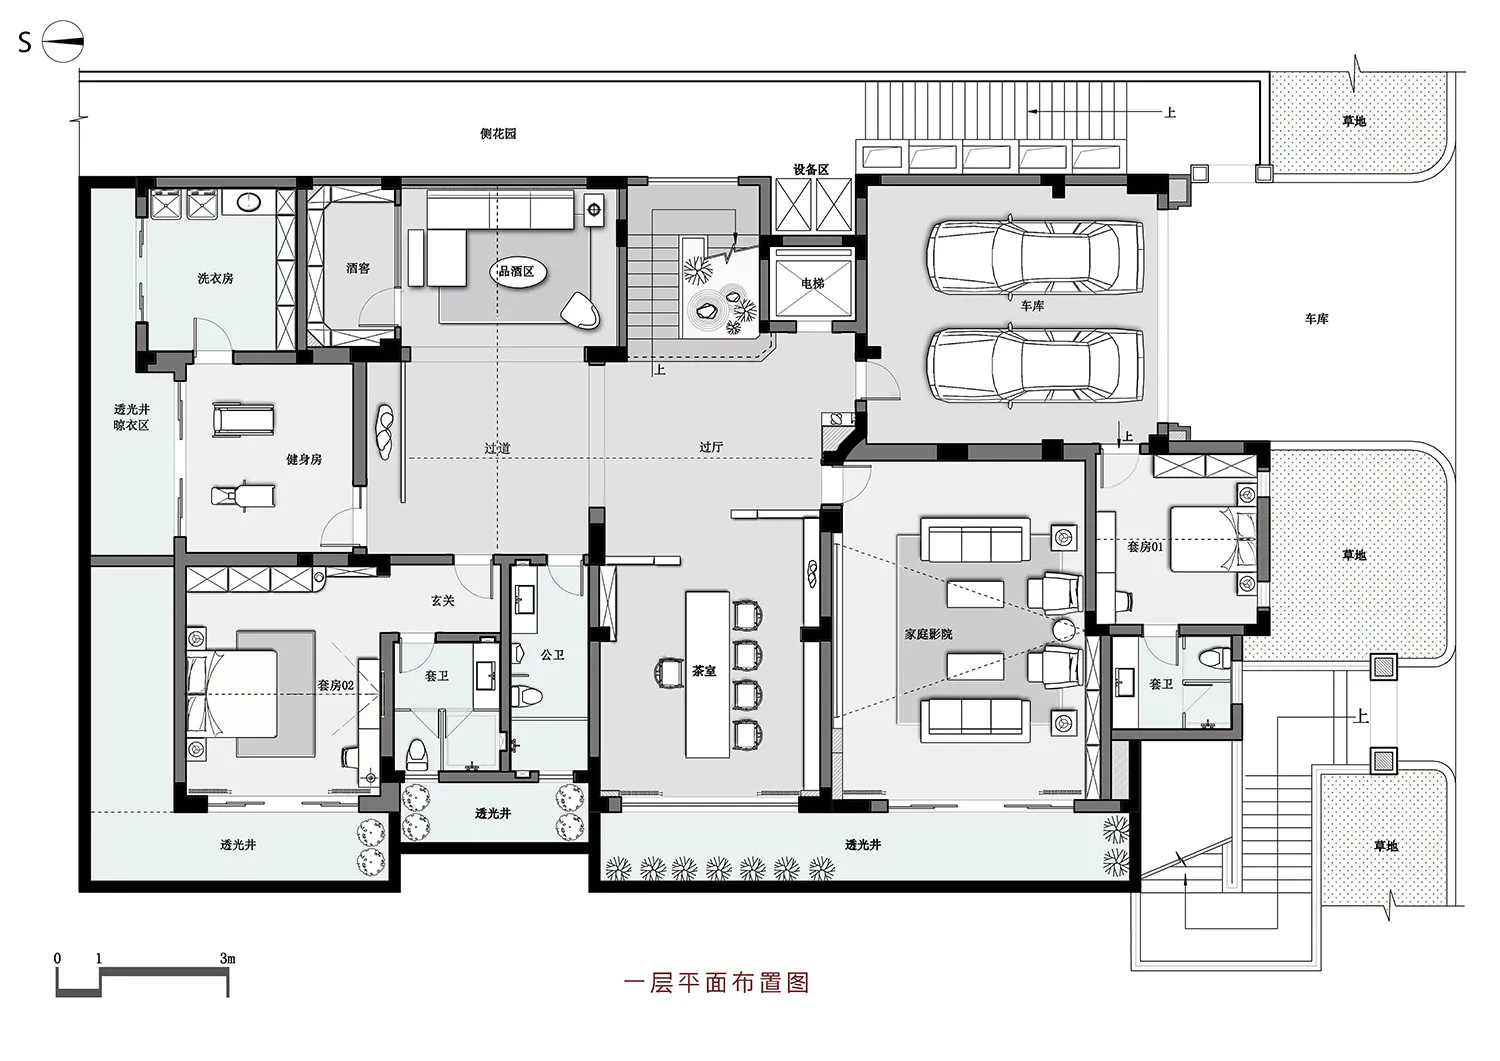
Modern residential floor plan showcasing comfortable living spaces and an expansive garage designed for functionality and style.
關於此設計
這張現代住宅平面圖呈現多個房間與車庫的配置,採用簡潔的當代風格。圖面清楚標示各空間的相對位置,營造出俐落且實用的居住動線。
- 材質
- mixed media
- 主題
- floor plan