FeelDesign LogoFeelDesign

現代住宅平面圖

Sophisticated Living Room Concept
Sophisticated Living Room Concept

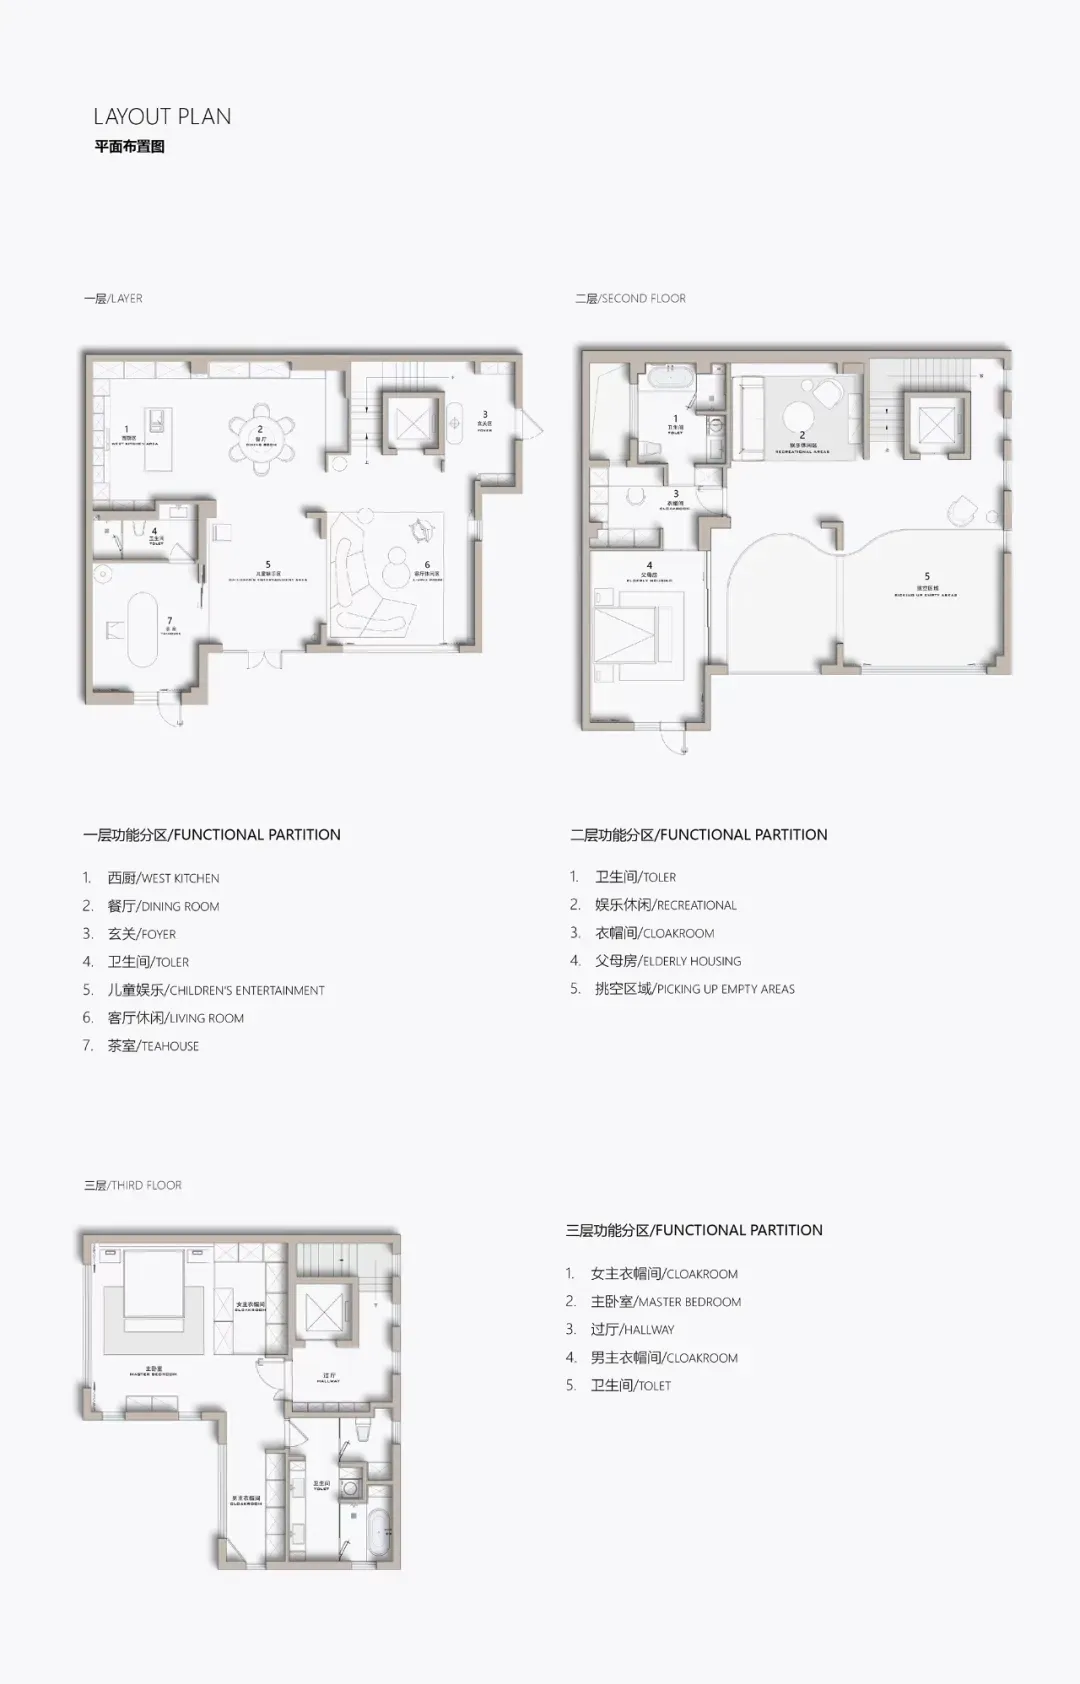
一張詳細的建築平面圖,展示現代住宅空間的配置。

現代住宅平面圖

architecture・paper・floor_plan

This image showcases a meticulous architectural representation of residential spaces, highlighting various functional zones and their spatial relationships.

標籤

architecturemodernfloor_planresidentiallayout

現代住宅平面圖

architecture・paper・floor_plan

This image showcases a meticulous architectural representation of residential spaces, highlighting various functional zones and their spatial relationships.

標籤

architecturemodernfloor_planresidentiallayout

關於此設計

這張平面圖清楚呈現現代住宅的整體配置,線條簡潔且精準。圖中標示各功能區域的相對位置,營造出開闊且實用的空間感。

風格
architecture
材質
paper
主題
floor_plan

更多設計靈感

  • A modern floating shelf unit with multiple compartments for storage and display.現代懸浮式置物架
  • Modern interior design featuring a contemporary wooden floor pattern.現代室內設計與現代木紋
  • A modern office space with glass walls and metal accents.現代辦公空間渲染圖
  • Minimalist staircase with a steel handrail and wooden steps簡約樓梯搭配鋼製扶手與木質踏階
  • Modern interior space with concrete walls and glass elements現代室內混凝土
  • A modern urban plaza with wooden elements現代都市廣場與木質元素
  • Concrete, glass, and metal modern entrance with a large, abstract mural and fountains.現代入口混凝土玻璃金屬
  • Floor plan of a modern residential layout, showing living space, kitchen, bedroom, and bathroom.現代住宅平面配置圖

現代住宅平面圖

Sophisticated Living Room Concept

Sophisticated Living Room Concept

一張詳細的建築平面圖,展示現代住宅空間的配置。

現代住宅平面圖

architecture・paper・floor_plan

This image showcases a meticulous architectural representation of residential spaces, highlighting various functional zones and their spatial relationships.

標籤

architecturemodernfloor_planresidentiallayout

現代住宅平面圖

architecture・paper・floor_plan

This image showcases a meticulous architectural representation of residential spaces, highlighting various functional zones and their spatial relationships.

標籤

architecturemodernfloor_planresidentiallayout

關於此設計

這張平面圖清楚呈現現代住宅的整體配置,線條簡潔且精準。圖中標示各功能區域的相對位置,營造出開闊且實用的空間感。

風格
architecture
材質
paper
主題
floor_plan

更多設計靈感

  • A modern floating shelf unit with multiple compartments for storage and display.現代懸浮式置物架
  • Modern interior design featuring a contemporary wooden floor pattern.現代室內設計與現代木紋
  • A modern office space with glass walls and metal accents.現代辦公空間渲染圖
  • Minimalist staircase with a steel handrail and wooden steps簡約樓梯搭配鋼製扶手與木質踏階
  • Modern interior space with concrete walls and glass elements現代室內混凝土
  • A modern urban plaza with wooden elements現代都市廣場與木質元素
  • Concrete, glass, and metal modern entrance with a large, abstract mural and fountains.現代入口混凝土玻璃金屬
  • Floor plan of a modern residential layout, showing living space, kitchen, bedroom, and bathroom.現代住宅平面配置圖