FeelDesign LogoFeelDesign

現代住宅平面圖

Contemporary Floor Plan Space
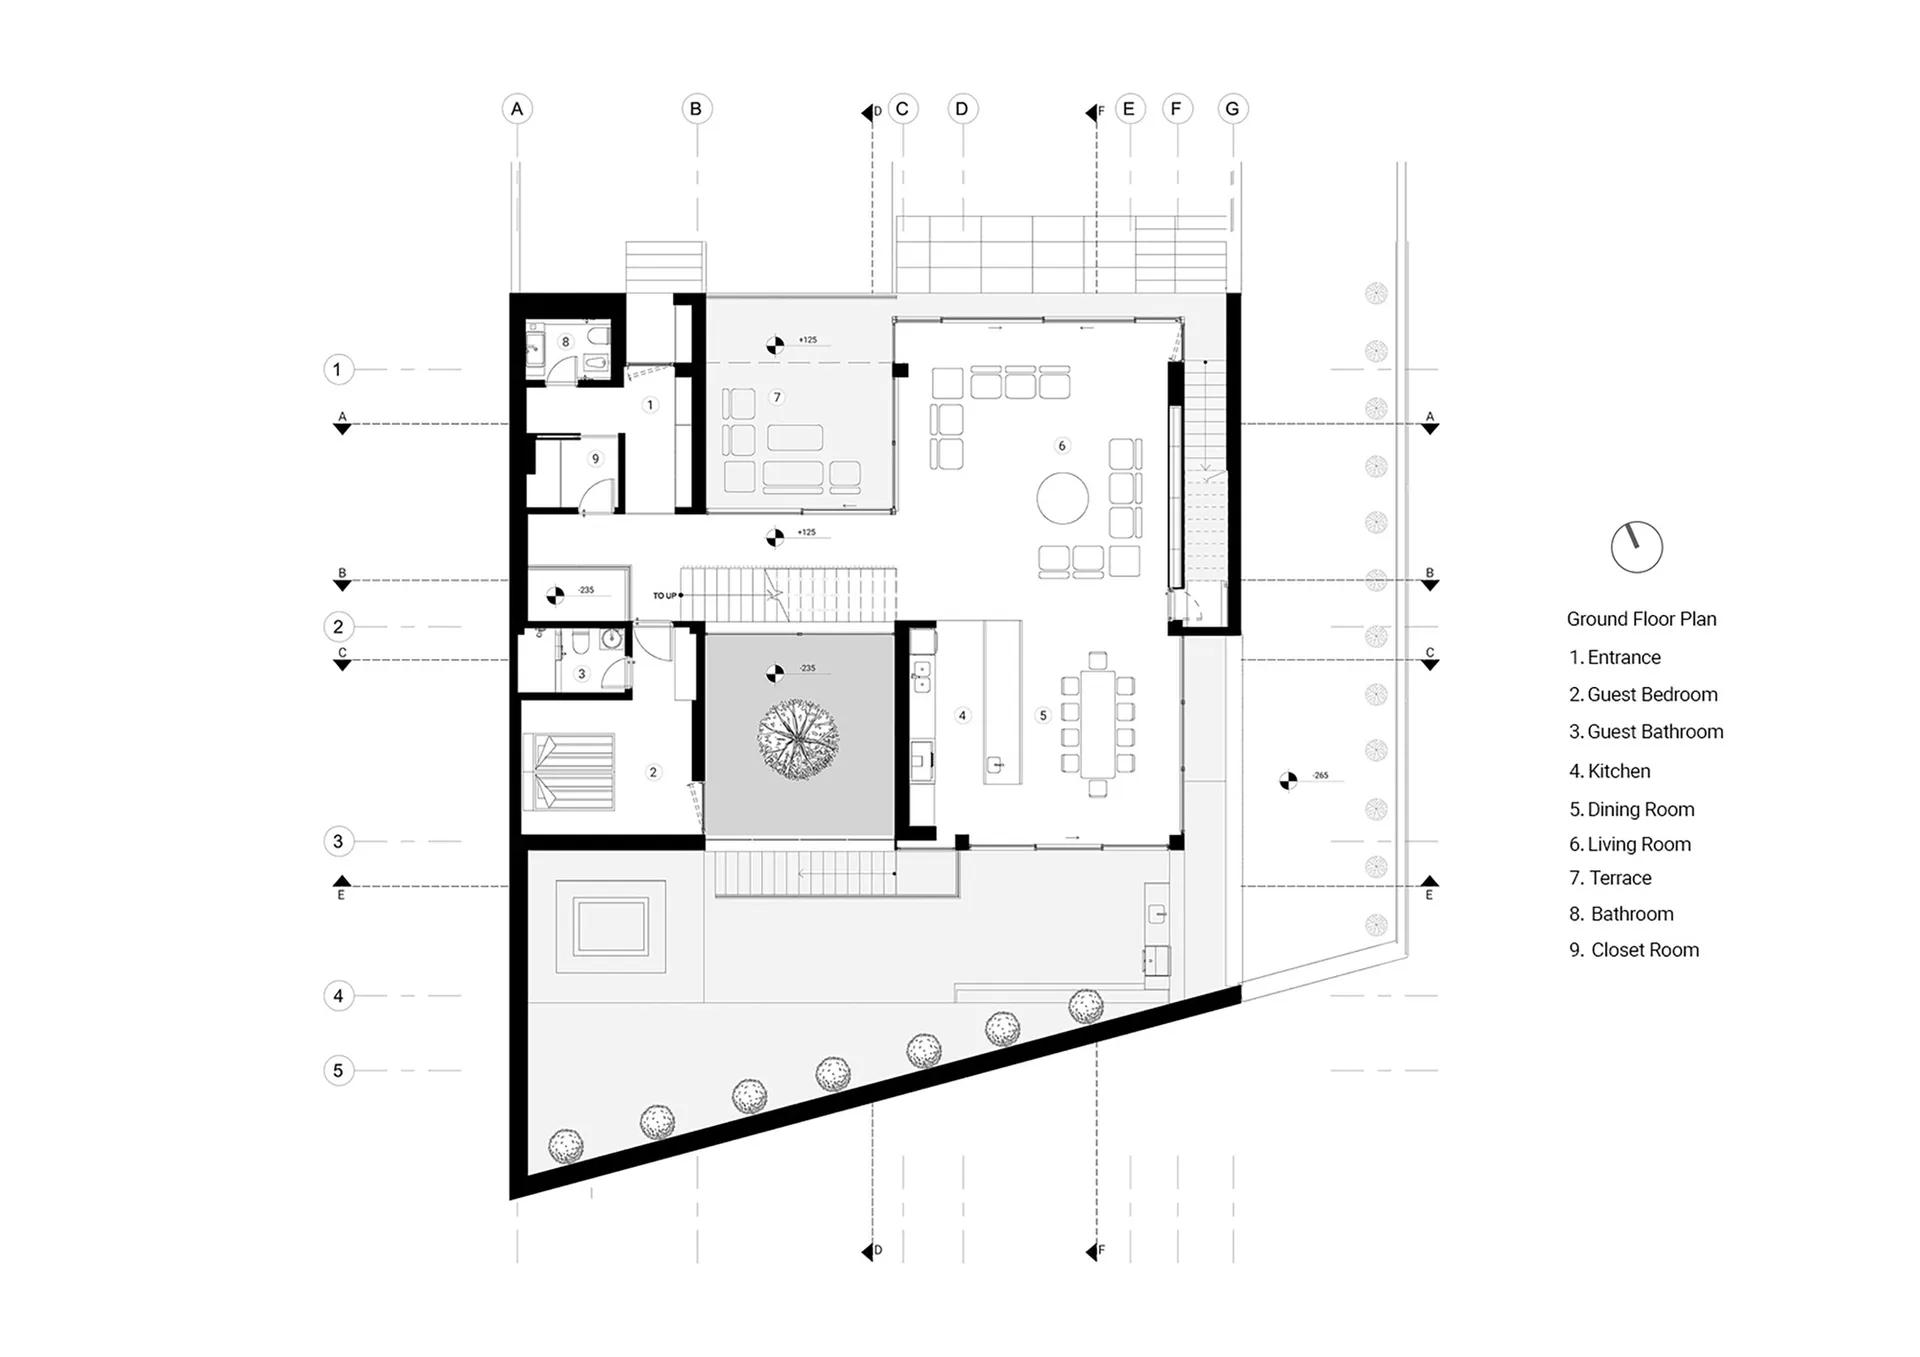
Contemporary Floor Plan Space

一張現代住宅的2D建築平面圖。
一張現代住宅的2D建築平面圖。

現代住宅平面圖

modern interior・mixed media・residential floor plan

Modern interior features spacious living areas designed for comfort and functionality, with open-plan living spaces and contemporary finishing details.

標籤

現代室內住宅建築設計

現代住宅平面圖

modern interior・mixed media・residential floor plan

Modern interior features spacious living areas designed for comfort and functionality, with open-plan living spaces and contemporary finishing details.

標籤

現代室內住宅建築設計

關於此設計

這是一張現代住宅的2D建築平面圖,清楚呈現室內空間配置。圖面以簡潔線條表現現代風格,適合用於設計參考。

風格
modern interior
材質
mixed media
主題
residential floor plan

更多設計靈感

  • Modern interior design featuring black metallic stairs and escalator.現代室內黑色金屬樓梯電扶梯
  • Modern restaurant interior with wooden furniture and vibrant artwork.現代餐廳室內:木質家具
  • Modern office courtyard featuring concrete, glass, and rock elements.現代辦公庭院 混凝土與玻璃
  • A contemporary restaurant bar featuring wooden furniture, glass walls, and upholstered seating.現代餐廳吧台室內設計
  • A modern storefront featuring a cube-shaped structure with stone elements.現代零售店面石材方塊
  • A modern coffee shop with wooden desks and large windows現代咖啡廳搭配木質桌檯
  • Modern restaurant interior with concrete walls and contemporary design elements現代餐廳混凝土空間
  • Modern reception desk with a marble finish.大理石現代接待桌

現代住宅平面圖

Contemporary Floor Plan Space

Contemporary Floor Plan Space

一張現代住宅的2D建築平面圖。
一張現代住宅的2D建築平面圖。

現代住宅平面圖

modern interior・mixed media・residential floor plan

Modern interior features spacious living areas designed for comfort and functionality, with open-plan living spaces and contemporary finishing details.

標籤

現代室內住宅建築設計

現代住宅平面圖

modern interior・mixed media・residential floor plan

Modern interior features spacious living areas designed for comfort and functionality, with open-plan living spaces and contemporary finishing details.

標籤

現代室內住宅建築設計

關於此設計

這是一張現代住宅的2D建築平面圖,清楚呈現室內空間配置。圖面以簡潔線條表現現代風格,適合用於設計參考。

風格
modern interior
材質
mixed media
主題
residential floor plan

更多設計靈感

  • Modern interior design featuring black metallic stairs and escalator.現代室內黑色金屬樓梯電扶梯
  • Modern restaurant interior with wooden furniture and vibrant artwork.現代餐廳室內:木質家具
  • Modern office courtyard featuring concrete, glass, and rock elements.現代辦公庭院 混凝土與玻璃
  • A contemporary restaurant bar featuring wooden furniture, glass walls, and upholstered seating.現代餐廳吧台室內設計
  • A modern storefront featuring a cube-shaped structure with stone elements.現代零售店面石材方塊
  • A modern coffee shop with wooden desks and large windows現代咖啡廳搭配木質桌檯
  • Modern restaurant interior with concrete walls and contemporary design elements現代餐廳混凝土空間
  • Modern reception desk with a marble finish.大理石現代接待桌