FeelDesign LogoFeelDesign

現代住宅平面圖

Classic Exterior Design
Classic Exterior Design

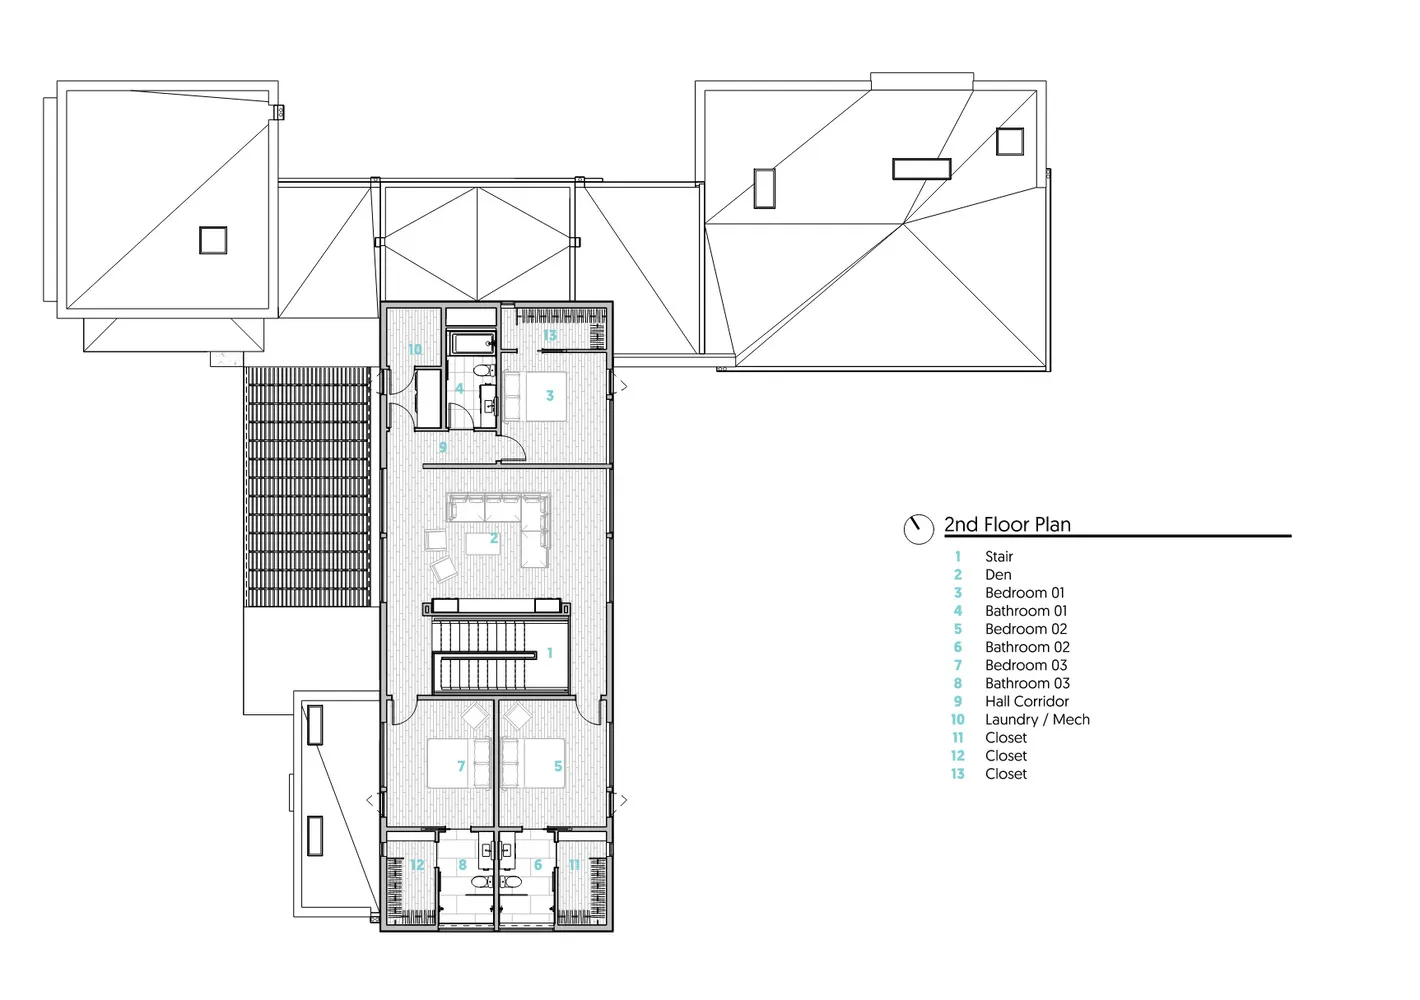
一張詳細的建築圖,展示現代設計元素,採用木質與混凝土材料

現代住宅平面圖

architecture・wood, concrete・residential

Modern residential space showcasing contemporary design features and the integration of wood and concrete materials for durability and aesthetic appeal.

標籤

architecturemodernresidentialfloor-planwood-concrete

現代住宅平面圖

architecture・wood, concrete・residential

Modern residential space showcasing contemporary design features and the integration of wood and concrete materials for durability and aesthetic appeal.

標籤

architecturemodernresidentialfloor-planwood-concrete

關於此設計

這張現代住宅平面圖以精細的線條呈現整體空間配置,強調木質與混凝土的自然質感。圖中光線柔和,營造出簡潔俐落的現代氛圍。

風格
architecture
材質
wood, concrete
主題
residential

更多設計靈感

  • Modern restaurant storefront featuring metallic and glass elements with a concrete walkway.現代餐廳室內金屬玻璃混凝土
  • Modern industrial kitchen with metal countertop and seating現代工業風廚房流理台
  • A corridor with red-tiled roofing and wood beams, featuring glass windows and a blue canopy.紅頂室內瓷磚地板
  • Detailed 2D architectural drawing of a restaurant layout featuring wooden accents, concrete flooring, and glass walls.餐廳概念規劃:木質、混凝土與玻璃
  • Concrete storefront of a retail shop with a large sign街景零售混凝土店面
  • An entranceway with a modern, concrete design featuring geometric patterns and warm lighting.現代入口混凝土裝飾藝術
  • A modern, minimalist interior design featuring exposed concrete walls and floors, with a spiral staircase and ambient lightin現代混凝土室內建築
  • A modern industrial-style lobby with concrete walls, ceiling, and flooring, illuminated by pendant lights.工業風大廳 混凝土與吊燈

現代住宅平面圖

Classic Exterior Design

Classic Exterior Design

一張詳細的建築圖,展示現代設計元素,採用木質與混凝土材料

現代住宅平面圖

architecture・wood, concrete・residential

Modern residential space showcasing contemporary design features and the integration of wood and concrete materials for durability and aesthetic appeal.

標籤

architecturemodernresidentialfloor-planwood-concrete

現代住宅平面圖

architecture・wood, concrete・residential

Modern residential space showcasing contemporary design features and the integration of wood and concrete materials for durability and aesthetic appeal.

標籤

architecturemodernresidentialfloor-planwood-concrete

關於此設計

這張現代住宅平面圖以精細的線條呈現整體空間配置,強調木質與混凝土的自然質感。圖中光線柔和,營造出簡潔俐落的現代氛圍。

風格
architecture
材質
wood, concrete
主題
residential

更多設計靈感

  • Modern restaurant storefront featuring metallic and glass elements with a concrete walkway.現代餐廳室內金屬玻璃混凝土
  • Modern industrial kitchen with metal countertop and seating現代工業風廚房流理台
  • A corridor with red-tiled roofing and wood beams, featuring glass windows and a blue canopy.紅頂室內瓷磚地板
  • Detailed 2D architectural drawing of a restaurant layout featuring wooden accents, concrete flooring, and glass walls.餐廳概念規劃:木質、混凝土與玻璃
  • Concrete storefront of a retail shop with a large sign街景零售混凝土店面
  • An entranceway with a modern, concrete design featuring geometric patterns and warm lighting.現代入口混凝土裝飾藝術
  • A modern, minimalist interior design featuring exposed concrete walls and floors, with a spiral staircase and ambient lightin現代混凝土室內建築
  • A modern industrial-style lobby with concrete walls, ceiling, and flooring, illuminated by pendant lights.工業風大廳 混凝土與吊燈