FeelDesign LogoFeelDesign

現代住宅平面圖

Luxurious Bedroom Collection
Luxurious Bedroom Collection

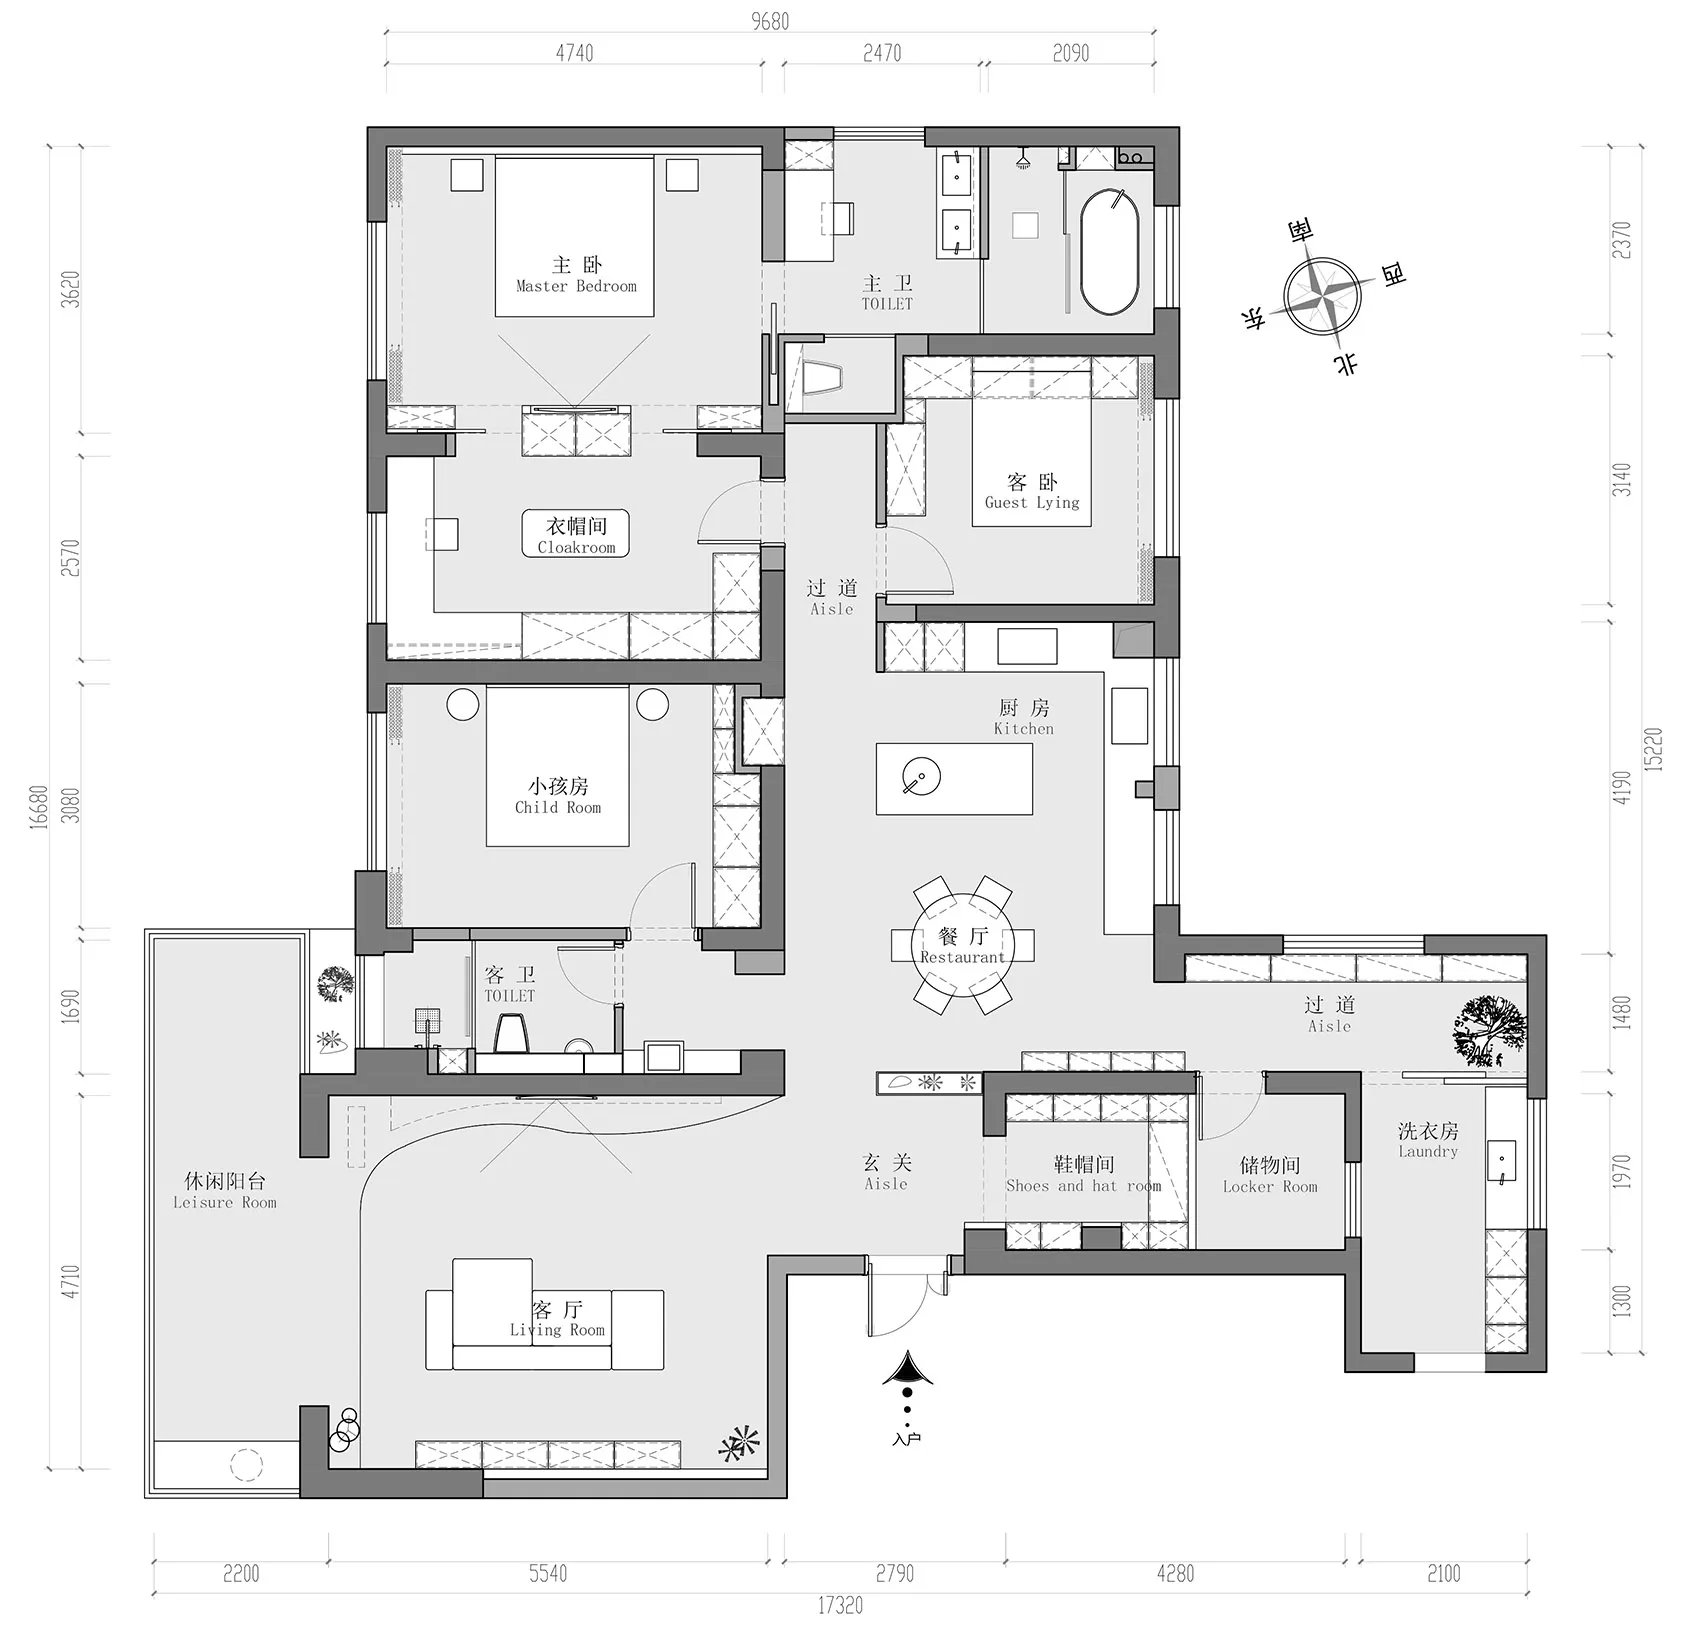
現代住宅平面圖的2D建築繪圖,附有尺寸標註與房間標籤。

現代住宅平面圖

architecture・mixed media・residential

Modern residential floor plan focusing on key architectural elements such as bedrooms, bathrooms, and living spaces

標籤

現代住宅建築平面圖室內設計

現代住宅平面圖

architecture・mixed media・residential

Modern residential floor plan focusing on key architectural elements such as bedrooms, bathrooms, and living spaces

標籤

現代住宅建築平面圖室內設計

關於此設計

這張2D建築繪圖呈現現代住宅平面配置,清楚標示各空間尺寸與房間名稱。圖面線條簡潔,標註精準,適合用於室內設計規劃參考。

風格
architecture
材質
mixed media
主題
residential

更多設計靈感

  • A modern rooftop featuring black metal roofing materials.現代屋頂金屬黑
  • A detailed architectural floor plan of a modern house featuring wooden flooring.現代住宅平面圖搭配木地板
  • Modern exterior of a building with white walls and concrete materials, framed by tree shadows.現代外觀:白牆與混凝土
  • Floor plan of a modern interior design scheme in grey scale, featuring open-plan living spaces and contemporary furniture.現代室內設計灰階平面圖
  • Modern interior design floor plan featuring a living room, dining area, kitchen, bedrooms, and bathrooms with contemporary fi現代室內平面配置渲染圖
  • A modern outdoor gym with concrete flooring and walls, featuring a stone wall and greenery.現代都市戶外健身房混凝土
  • A modern wooden staircase with built-in lighting and a white handrail.現代木質樓梯與照明
  • Minimalist residential interior with concrete, glass, and metal elements.極簡住宅室內 - 混凝土、玻璃

現代住宅平面圖

Luxurious Bedroom Collection

Luxurious Bedroom Collection

現代住宅平面圖的2D建築繪圖,附有尺寸標註與房間標籤。

現代住宅平面圖

architecture・mixed media・residential

Modern residential floor plan focusing on key architectural elements such as bedrooms, bathrooms, and living spaces

標籤

現代住宅建築平面圖室內設計

現代住宅平面圖

architecture・mixed media・residential

Modern residential floor plan focusing on key architectural elements such as bedrooms, bathrooms, and living spaces

標籤

現代住宅建築平面圖室內設計

關於此設計

這張2D建築繪圖呈現現代住宅平面配置,清楚標示各空間尺寸與房間名稱。圖面線條簡潔,標註精準,適合用於室內設計規劃參考。

風格
architecture
材質
mixed media
主題
residential

更多設計靈感

  • A modern rooftop featuring black metal roofing materials.現代屋頂金屬黑
  • A detailed architectural floor plan of a modern house featuring wooden flooring.現代住宅平面圖搭配木地板
  • Modern exterior of a building with white walls and concrete materials, framed by tree shadows.現代外觀:白牆與混凝土
  • Floor plan of a modern interior design scheme in grey scale, featuring open-plan living spaces and contemporary furniture.現代室內設計灰階平面圖
  • Modern interior design floor plan featuring a living room, dining area, kitchen, bedrooms, and bathrooms with contemporary fi現代室內平面配置渲染圖
  • A modern outdoor gym with concrete flooring and walls, featuring a stone wall and greenery.現代都市戶外健身房混凝土
  • A modern wooden staircase with built-in lighting and a white handrail.現代木質樓梯與照明
  • Minimalist residential interior with concrete, glass, and metal elements.極簡住宅室內 - 混凝土、玻璃