FeelDesign LogoFeelDesign

現代住宅平面圖

Sophisticated Exterior Collection
Sophisticated Exterior Collection

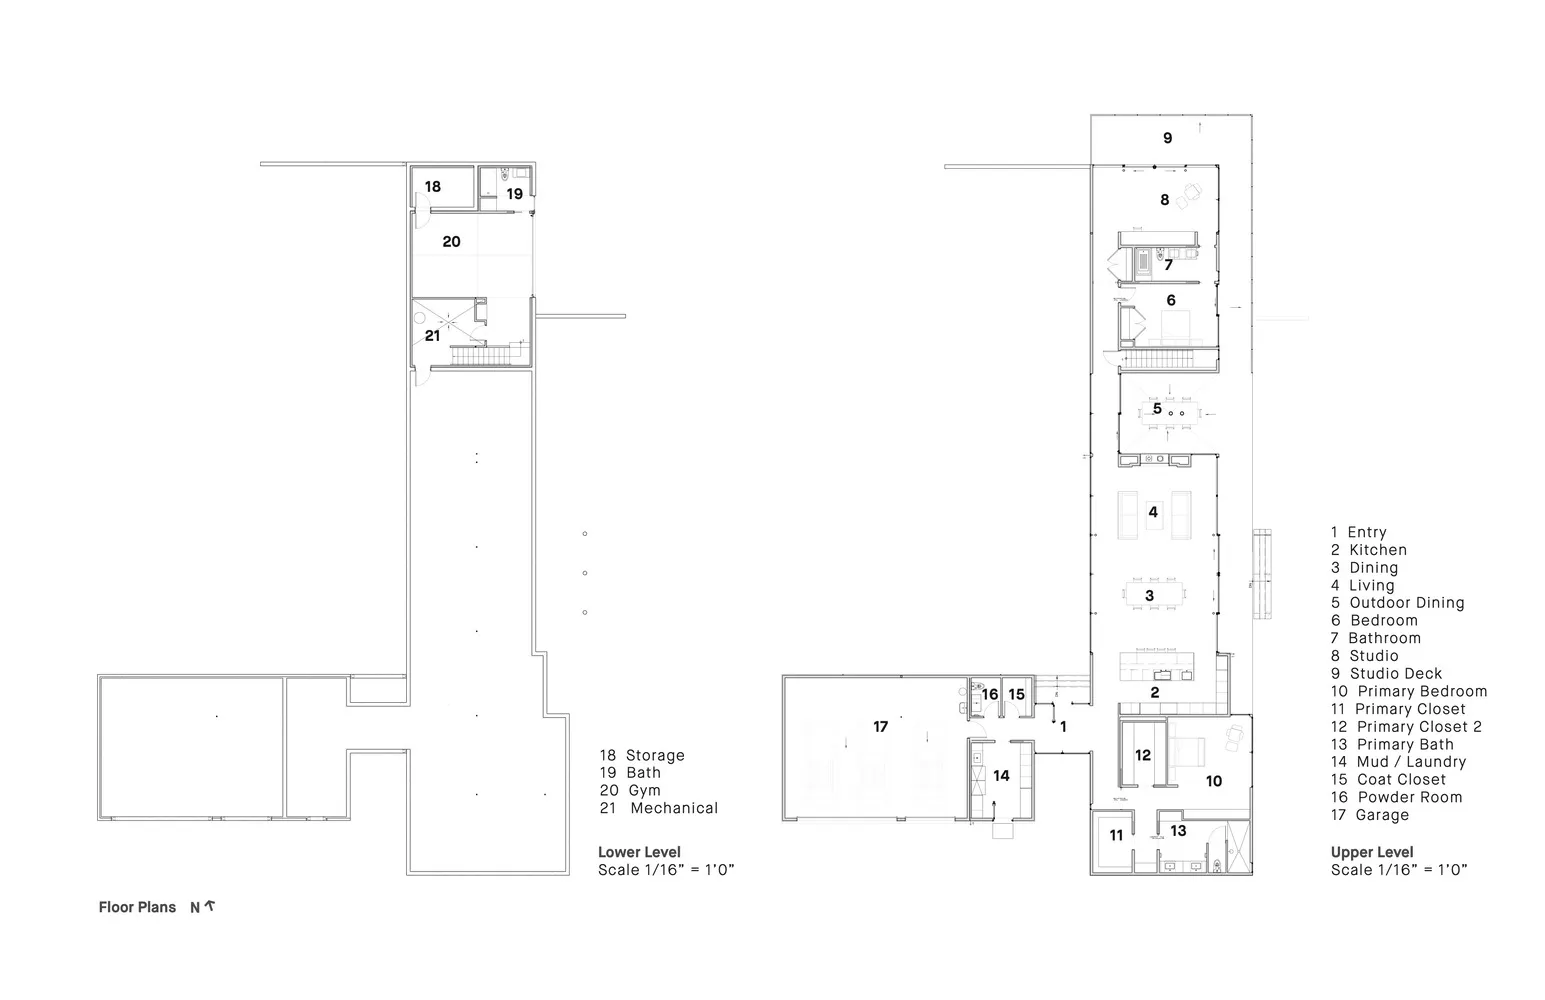
詳細的住宅建築平面圖,展示多個房間與空間,包括臥室、衛浴和廚房

現代住宅平面圖

architecture・paper・floor plan

Modern residential floor plan showcasing contemporary design features and functional zones.

標籤

建築現代平面圖住宅設計

現代住宅平面圖

architecture・paper・floor plan

Modern residential floor plan showcasing contemporary design features and functional zones.

標籤

建築現代平面圖住宅設計

關於此設計

這張現代住宅平面圖清楚呈現各個房間的配置,包含臥室、衛浴與廚房等空間。圖面以簡潔線條勾勒出室內動線與功能區域,營造理性且實用的現代風格。

風格
architecture
材質
paper
主題
floor plan

更多設計靈感

  • A detailed black and white architectural floor plan of a modern office interior space, featuring open concept workstations, c現代辦公室室內設計平面圖
  • A modern living room with white tiled flooring, featuring a large sofa and a dining table with chairs.現代客廳搭配白瓷磚
  • Detailed 2D drawing of a modern residential floor plan, showcasing contemporary design elements and layout.現代住宅平面圖
  • A modern interior space featuring a glass ceiling with geometric patterns, surrounded by green branches.現代室內玻璃天花板
  • Circular brick pathway with greenery and water feature in a landscaped environment圓形磚造景觀視野
  • A modern building with a light brown cement exterior features clean lines and minimalistic design, showcasing contemporary ar現代淺棕色水泥建築外觀
  • A modern outdoor living space with a concrete fireplace and greenery.現代戶外混凝土壁爐空間
  • A modern residential exterior featuring a white building with a flat roof and large windows.現代住宅外觀氣候控制

現代住宅平面圖

Sophisticated Exterior Collection

Sophisticated Exterior Collection

詳細的住宅建築平面圖,展示多個房間與空間,包括臥室、衛浴和廚房

現代住宅平面圖

architecture・paper・floor plan

Modern residential floor plan showcasing contemporary design features and functional zones.

標籤

建築現代平面圖住宅設計

現代住宅平面圖

architecture・paper・floor plan

Modern residential floor plan showcasing contemporary design features and functional zones.

標籤

建築現代平面圖住宅設計

關於此設計

這張現代住宅平面圖清楚呈現各個房間的配置,包含臥室、衛浴與廚房等空間。圖面以簡潔線條勾勒出室內動線與功能區域,營造理性且實用的現代風格。

風格
architecture
材質
paper
主題
floor plan

更多設計靈感

  • A detailed black and white architectural floor plan of a modern office interior space, featuring open concept workstations, c現代辦公室室內設計平面圖
  • A modern living room with white tiled flooring, featuring a large sofa and a dining table with chairs.現代客廳搭配白瓷磚
  • Detailed 2D drawing of a modern residential floor plan, showcasing contemporary design elements and layout.現代住宅平面圖
  • A modern interior space featuring a glass ceiling with geometric patterns, surrounded by green branches.現代室內玻璃天花板
  • Circular brick pathway with greenery and water feature in a landscaped environment圓形磚造景觀視野
  • A modern building with a light brown cement exterior features clean lines and minimalistic design, showcasing contemporary ar現代淺棕色水泥建築外觀
  • A modern outdoor living space with a concrete fireplace and greenery.現代戶外混凝土壁爐空間
  • A modern residential exterior featuring a white building with a flat roof and large windows.現代住宅外觀氣候控制