FeelDesign LogoFeelDesign

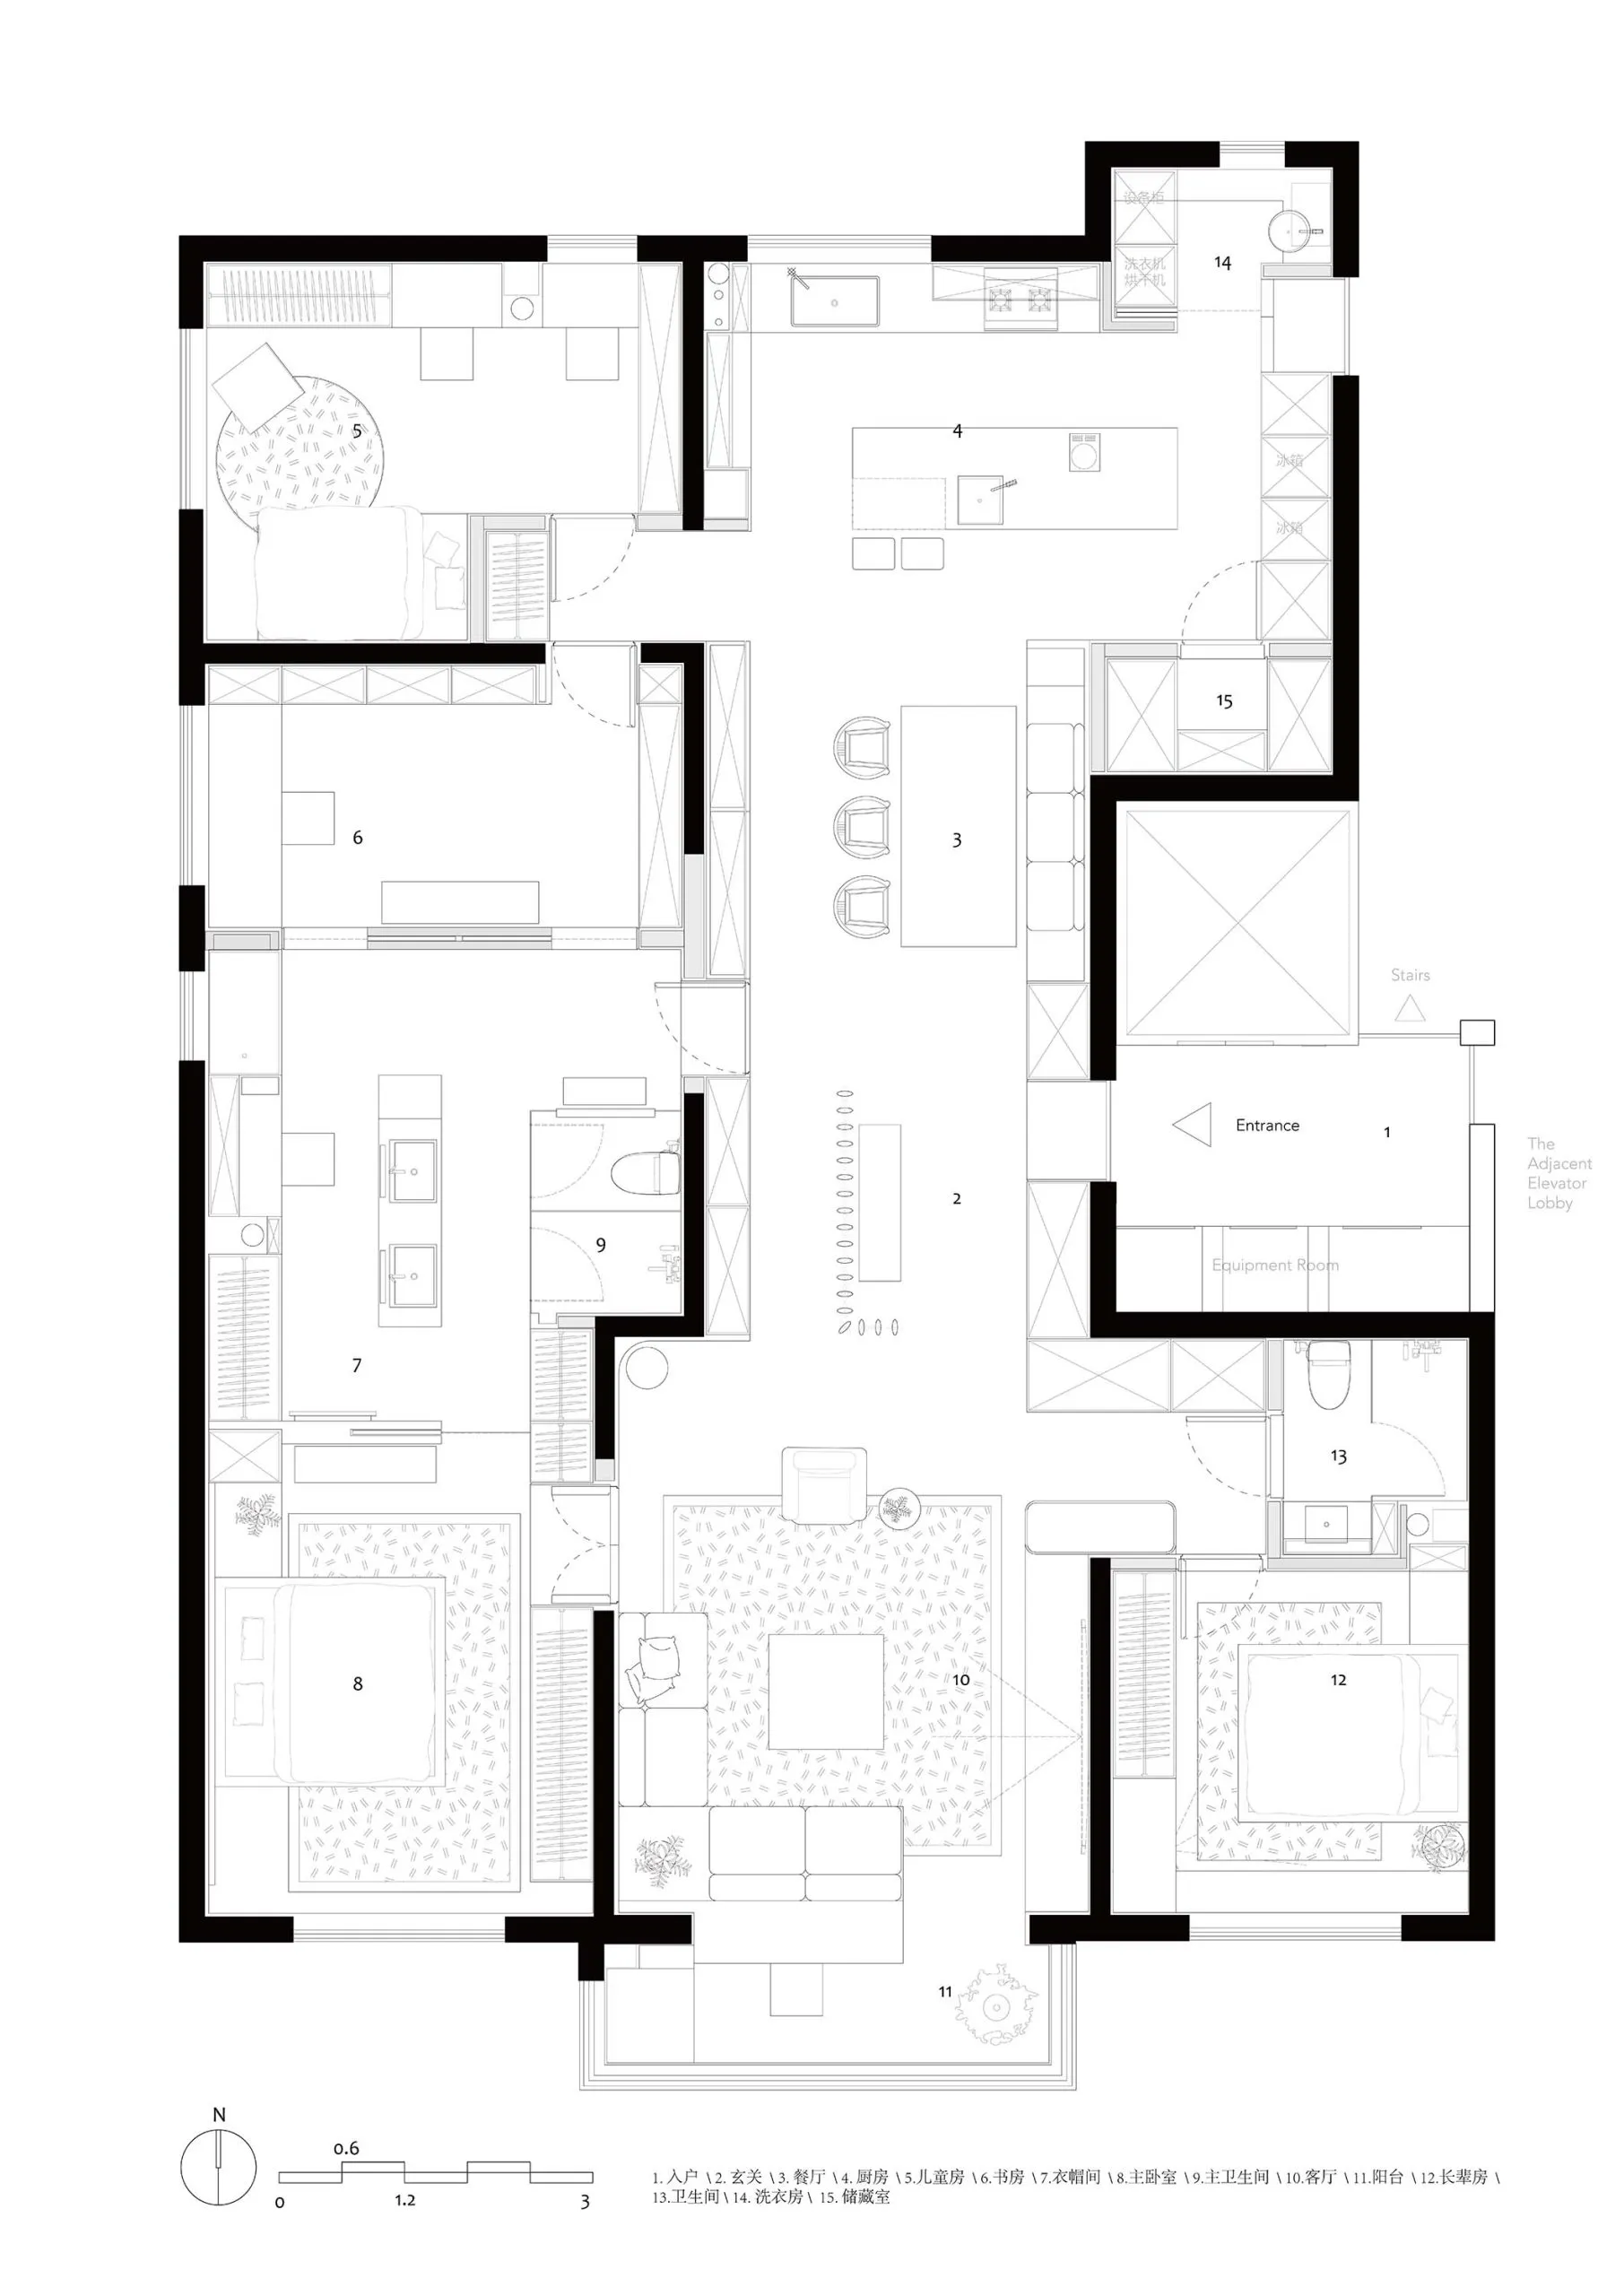
現代住宅混凝土地板平面圖

Contemporary Kitchen Project
Contemporary Kitchen Project

現代住宅平面圖,採用混凝土地板設計。
現代住宅平面圖,採用混凝土地板設計。

現代住宅混凝土地板平面圖

interior design・concrete floor・residential floor plan

Modern residential floor plan with} concrete flooring features spacious living area and bedrooms suitable for contemporary living

標籤

現代住宅平面圖混凝土地板寬敞生活空間當代室內設計

現代住宅混凝土地板平面圖

interior design・concrete floor・residential floor plan

Modern residential floor plan with} concrete flooring features spacious living area and bedrooms suitable for contemporary living

標籤

現代住宅平面圖混凝土地板寬敞生活空間當代室內設計

關於此設計

這張現代住宅平面圖呈現混凝土地板的質感與延展性,搭配簡潔的空間配置,營造出寬敞明亮的居住氛圍。

風格
interior design
材質
concrete floor
主題
residential floor plan

更多設計靈感

  • A modern, minimalist bathroom renovation showcasing sleek, white fixtures, clean lines, and an overall airy feel.現代簡約浴室翻新
  • A cozy living room with white upholstered chairs, wooden coffee table, and bookshelves filled with books.溫馨客廳搭配木質與質感元素
  • A modern, green corduroy velvet sofa in a contemporary living room setting.現代綠色燈芯絨天鵝絨沙發客廳
  • Modern home office with red-painted wooden door and yellow-green abstract artwork hanging on white wall.現代家居辦公室與紅色門
  • Modern living room with a leather sofa, round wooden table, and floor-to-ceiling view of the lake.現代皮革沙發與圓桌客廳
  • Modern dining room featuring a round wooden table with chairs, a pendant light fixture, and a framed textile artwork on the w現代餐廳與圓形木桌
  • Modern white bathroom with a freestanding bathtub and a floating vanity with a large mirror.現代白色衛浴
  • Minimalist bedroom with a bed, side tables, and a plant.現代中性色調臥室

現代住宅混凝土地板平面圖

Contemporary Kitchen Project

Contemporary Kitchen Project

現代住宅平面圖,採用混凝土地板設計。
現代住宅平面圖,採用混凝土地板設計。

現代住宅混凝土地板平面圖

interior design・concrete floor・residential floor plan

Modern residential floor plan with} concrete flooring features spacious living area and bedrooms suitable for contemporary living

標籤

現代住宅平面圖混凝土地板寬敞生活空間當代室內設計

現代住宅混凝土地板平面圖

interior design・concrete floor・residential floor plan

Modern residential floor plan with} concrete flooring features spacious living area and bedrooms suitable for contemporary living

標籤

現代住宅平面圖混凝土地板寬敞生活空間當代室內設計

關於此設計

這張現代住宅平面圖呈現混凝土地板的質感與延展性,搭配簡潔的空間配置,營造出寬敞明亮的居住氛圍。

風格
interior design
材質
concrete floor
主題
residential floor plan

更多設計靈感

  • A modern, minimalist bathroom renovation showcasing sleek, white fixtures, clean lines, and an overall airy feel.現代簡約浴室翻新
  • A cozy living room with white upholstered chairs, wooden coffee table, and bookshelves filled with books.溫馨客廳搭配木質與質感元素
  • A modern, green corduroy velvet sofa in a contemporary living room setting.現代綠色燈芯絨天鵝絨沙發客廳
  • Modern home office with red-painted wooden door and yellow-green abstract artwork hanging on white wall.現代家居辦公室與紅色門
  • Modern living room with a leather sofa, round wooden table, and floor-to-ceiling view of the lake.現代皮革沙發與圓桌客廳
  • Modern dining room featuring a round wooden table with chairs, a pendant light fixture, and a framed textile artwork on the w現代餐廳與圓形木桌
  • Modern white bathroom with a freestanding bathtub and a floating vanity with a large mirror.現代白色衛浴
  • Minimalist bedroom with a bed, side tables, and a plant.現代中性色調臥室