FeelDesign LogoFeelDesign

現代住宅平面圖

Chic Floor Plan Collection
Chic Floor Plan Collection

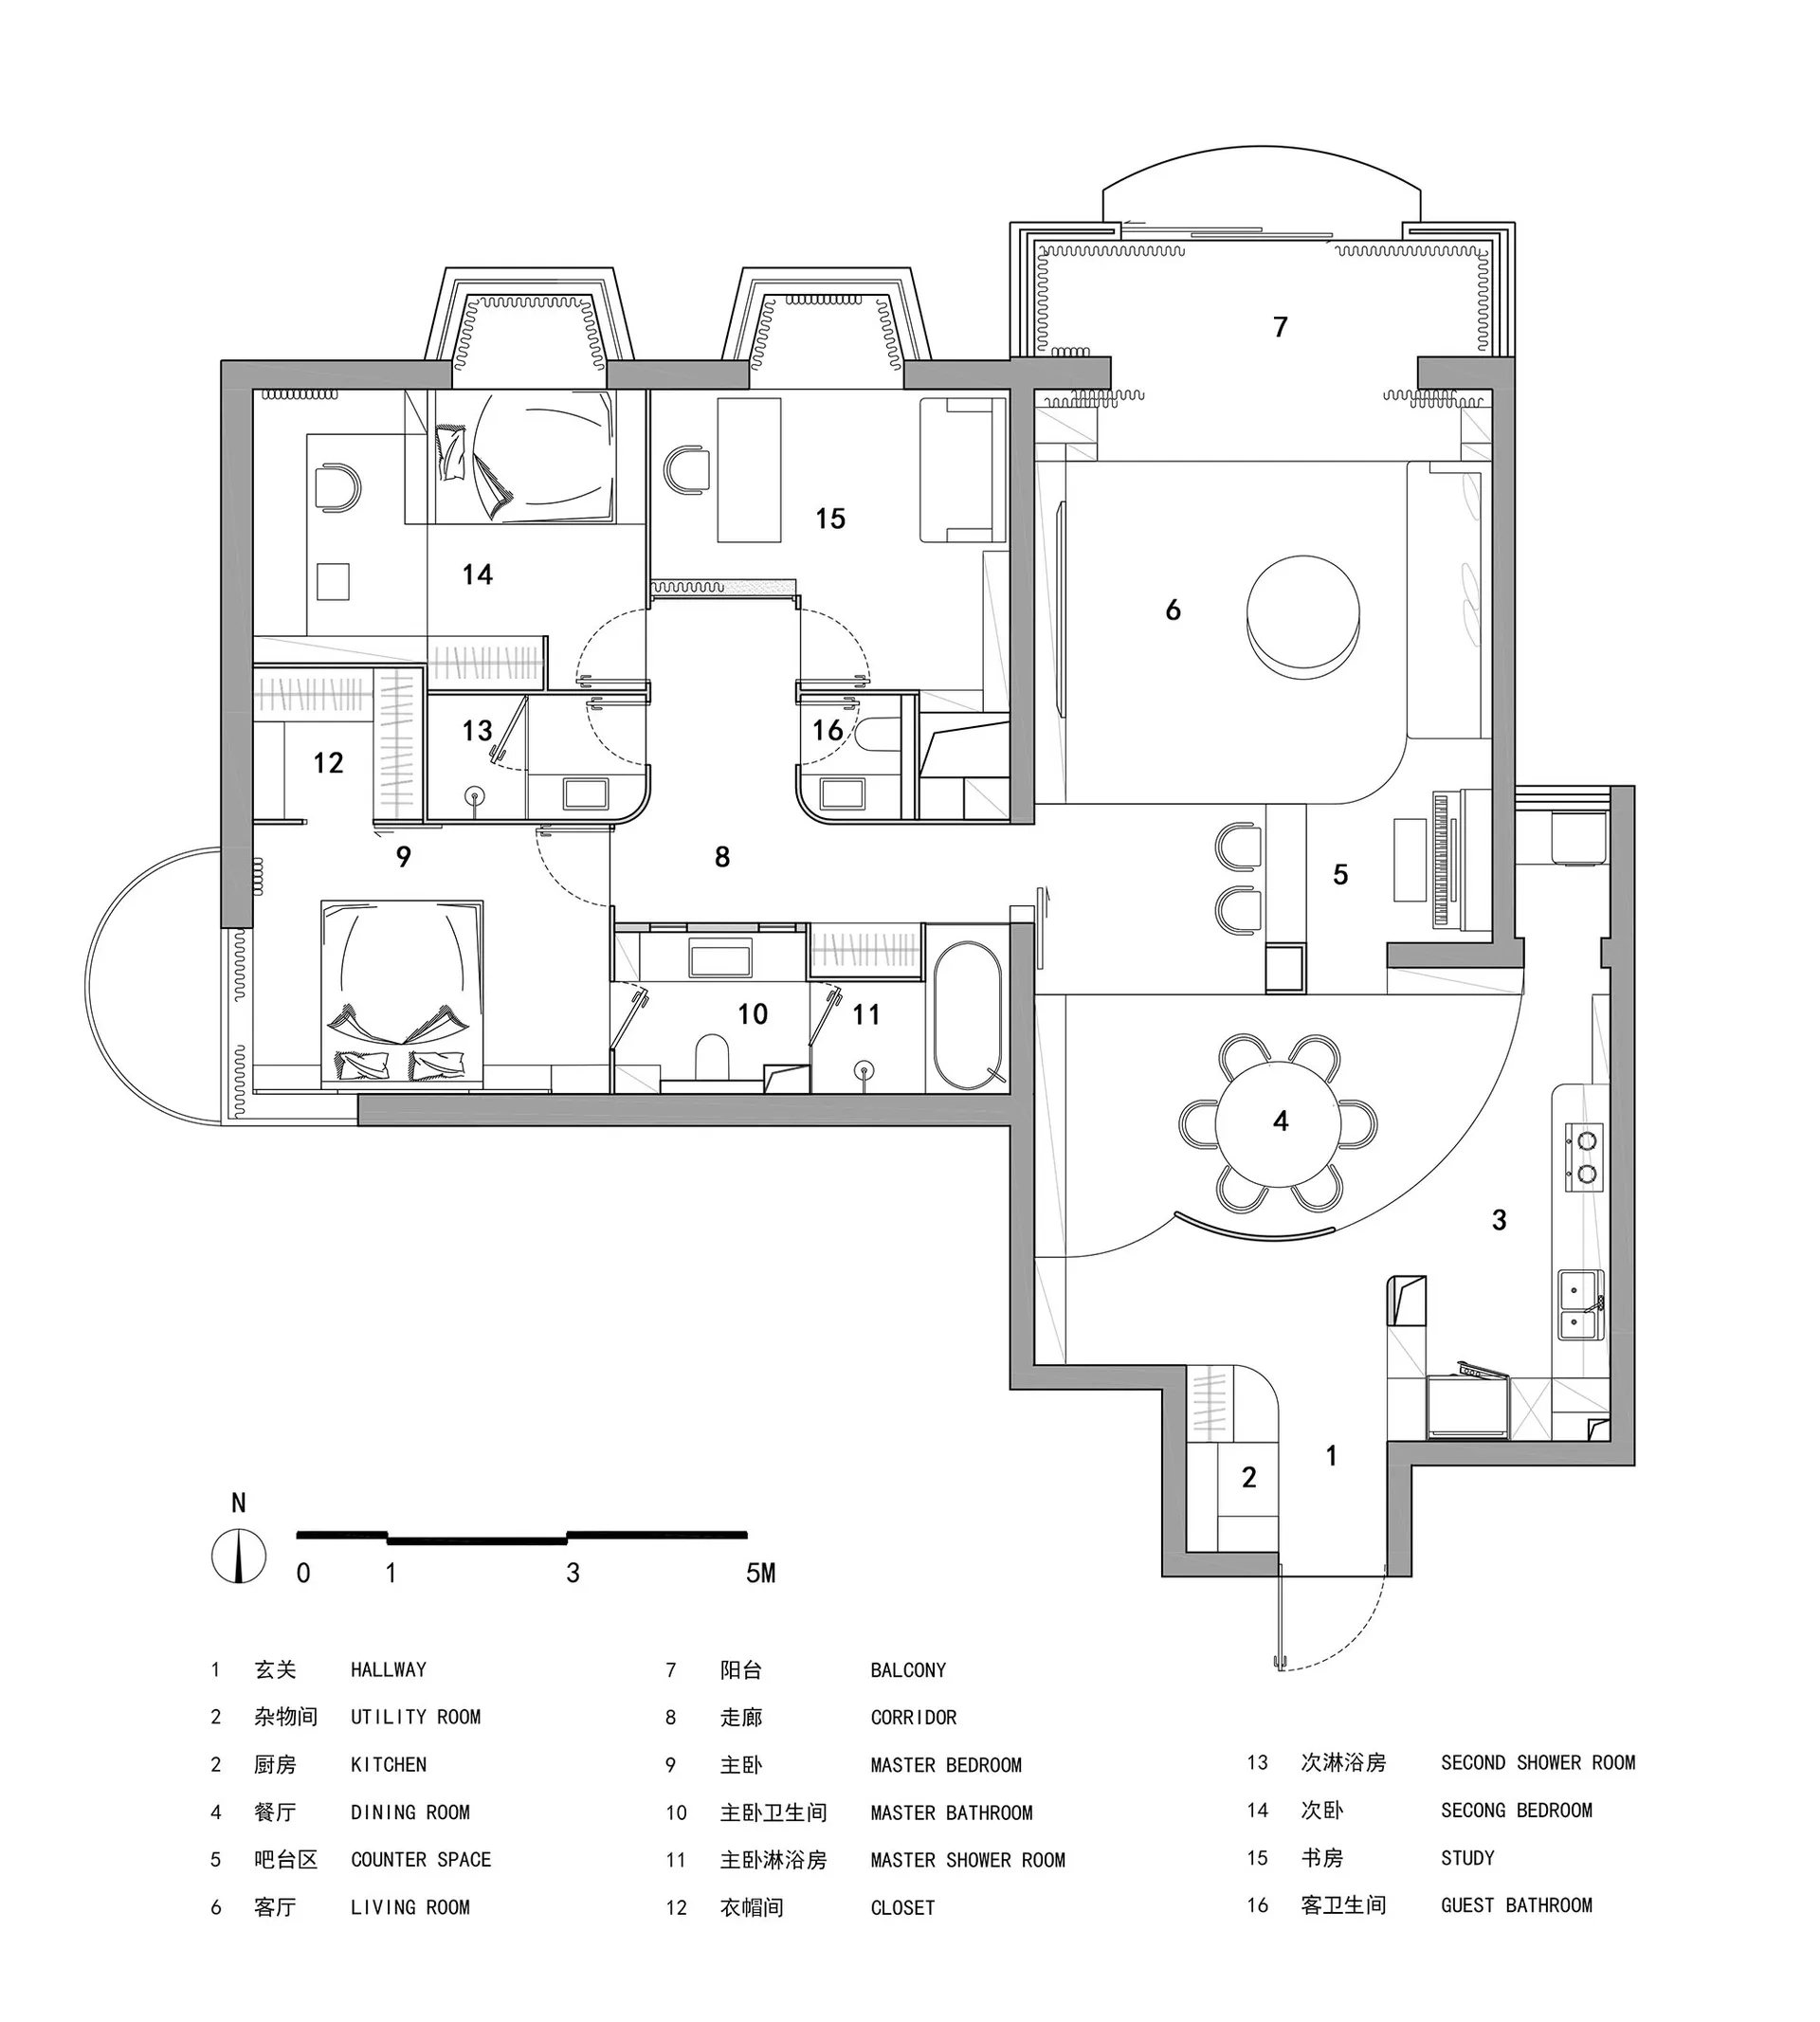
一張詳細的2D建築圖,呈現現代住宅平面配置,包含開放式設計元素與寬敞的起居空間

現代住宅平面圖

modern・wood, glass, concrete, lighting・residential

Modern Residential showcases Floor Plan highlighting Open-Concept Design Elements for Spacious Living Area and Well-Equipped Kitchen.

標籤

現代住宅平面圖開放式寬敞起居空間

現代住宅平面圖

modern・wood, glass, concrete, lighting・residential

Modern Residential showcases Floor Plan highlighting Open-Concept Design Elements for Spacious Living Area and Well-Equipped Kitchen.

標籤

現代住宅平面圖開放式寬敞起居空間

關於此設計

這張2D平面圖清楚描繪現代住宅的開放式格局,寬敞的起居空間讓光線自由流動,營造出通透舒適的居住氛圍。

風格
modern
材質
wood, glass, concrete, lighting
主題
residential

更多設計靈感

  • A modern living room with a marble table, wooden floors, and metal accents.現代客廳搭配大理石、木質與金屬元素
  • A modern residential interior featuring concrete, wood, and marble finishes.現代住宅室內設計
  • Modern, stylish, and elegant white spiral staircase with glass railings and a circular ceiling design in a contemporary inter現代樓梯室內設計
  • Modern, wood-framed poolside architecture with a glass wall.現代木質泳池邊建築
  • Modern architectural design featuring concrete materials現代混凝土建築
  • Contemporary living room featuring a modern wooden chair, a cozy gray sofa, a round black coffee table, and a stylish black f現代木質客廳
  • A modern living room with minimalist design featuring wood floors and a city view.現代客廳搭配木質元素與簡約城市景觀
  • A modern house featuring a contemporary design with wooden accents, glass walls, and concrete structures.現代木玻璃混凝土住宅外觀

現代住宅平面圖

Chic Floor Plan Collection

Chic Floor Plan Collection

一張詳細的2D建築圖,呈現現代住宅平面配置,包含開放式設計元素與寬敞的起居空間

現代住宅平面圖

modern・wood, glass, concrete, lighting・residential

Modern Residential showcases Floor Plan highlighting Open-Concept Design Elements for Spacious Living Area and Well-Equipped Kitchen.

標籤

現代住宅平面圖開放式寬敞起居空間

現代住宅平面圖

modern・wood, glass, concrete, lighting・residential

Modern Residential showcases Floor Plan highlighting Open-Concept Design Elements for Spacious Living Area and Well-Equipped Kitchen.

標籤

現代住宅平面圖開放式寬敞起居空間

關於此設計

這張2D平面圖清楚描繪現代住宅的開放式格局,寬敞的起居空間讓光線自由流動,營造出通透舒適的居住氛圍。

風格
modern
材質
wood, glass, concrete, lighting
主題
residential

更多設計靈感

  • A modern living room with a marble table, wooden floors, and metal accents.現代客廳搭配大理石、木質與金屬元素
  • A modern residential interior featuring concrete, wood, and marble finishes.現代住宅室內設計
  • Modern, stylish, and elegant white spiral staircase with glass railings and a circular ceiling design in a contemporary inter現代樓梯室內設計
  • Modern, wood-framed poolside architecture with a glass wall.現代木質泳池邊建築
  • Modern architectural design featuring concrete materials現代混凝土建築
  • Contemporary living room featuring a modern wooden chair, a cozy gray sofa, a round black coffee table, and a stylish black f現代木質客廳
  • A modern living room with minimalist design featuring wood floors and a city view.現代客廳搭配木質元素與簡約城市景觀
  • A modern house featuring a contemporary design with wooden accents, glass walls, and concrete structures.現代木玻璃混凝土住宅外觀