FeelDesign LogoFeelDesign

現代住宅平面圖

Luxurious Floor Plan Interior
Luxurious Floor Plan Interior

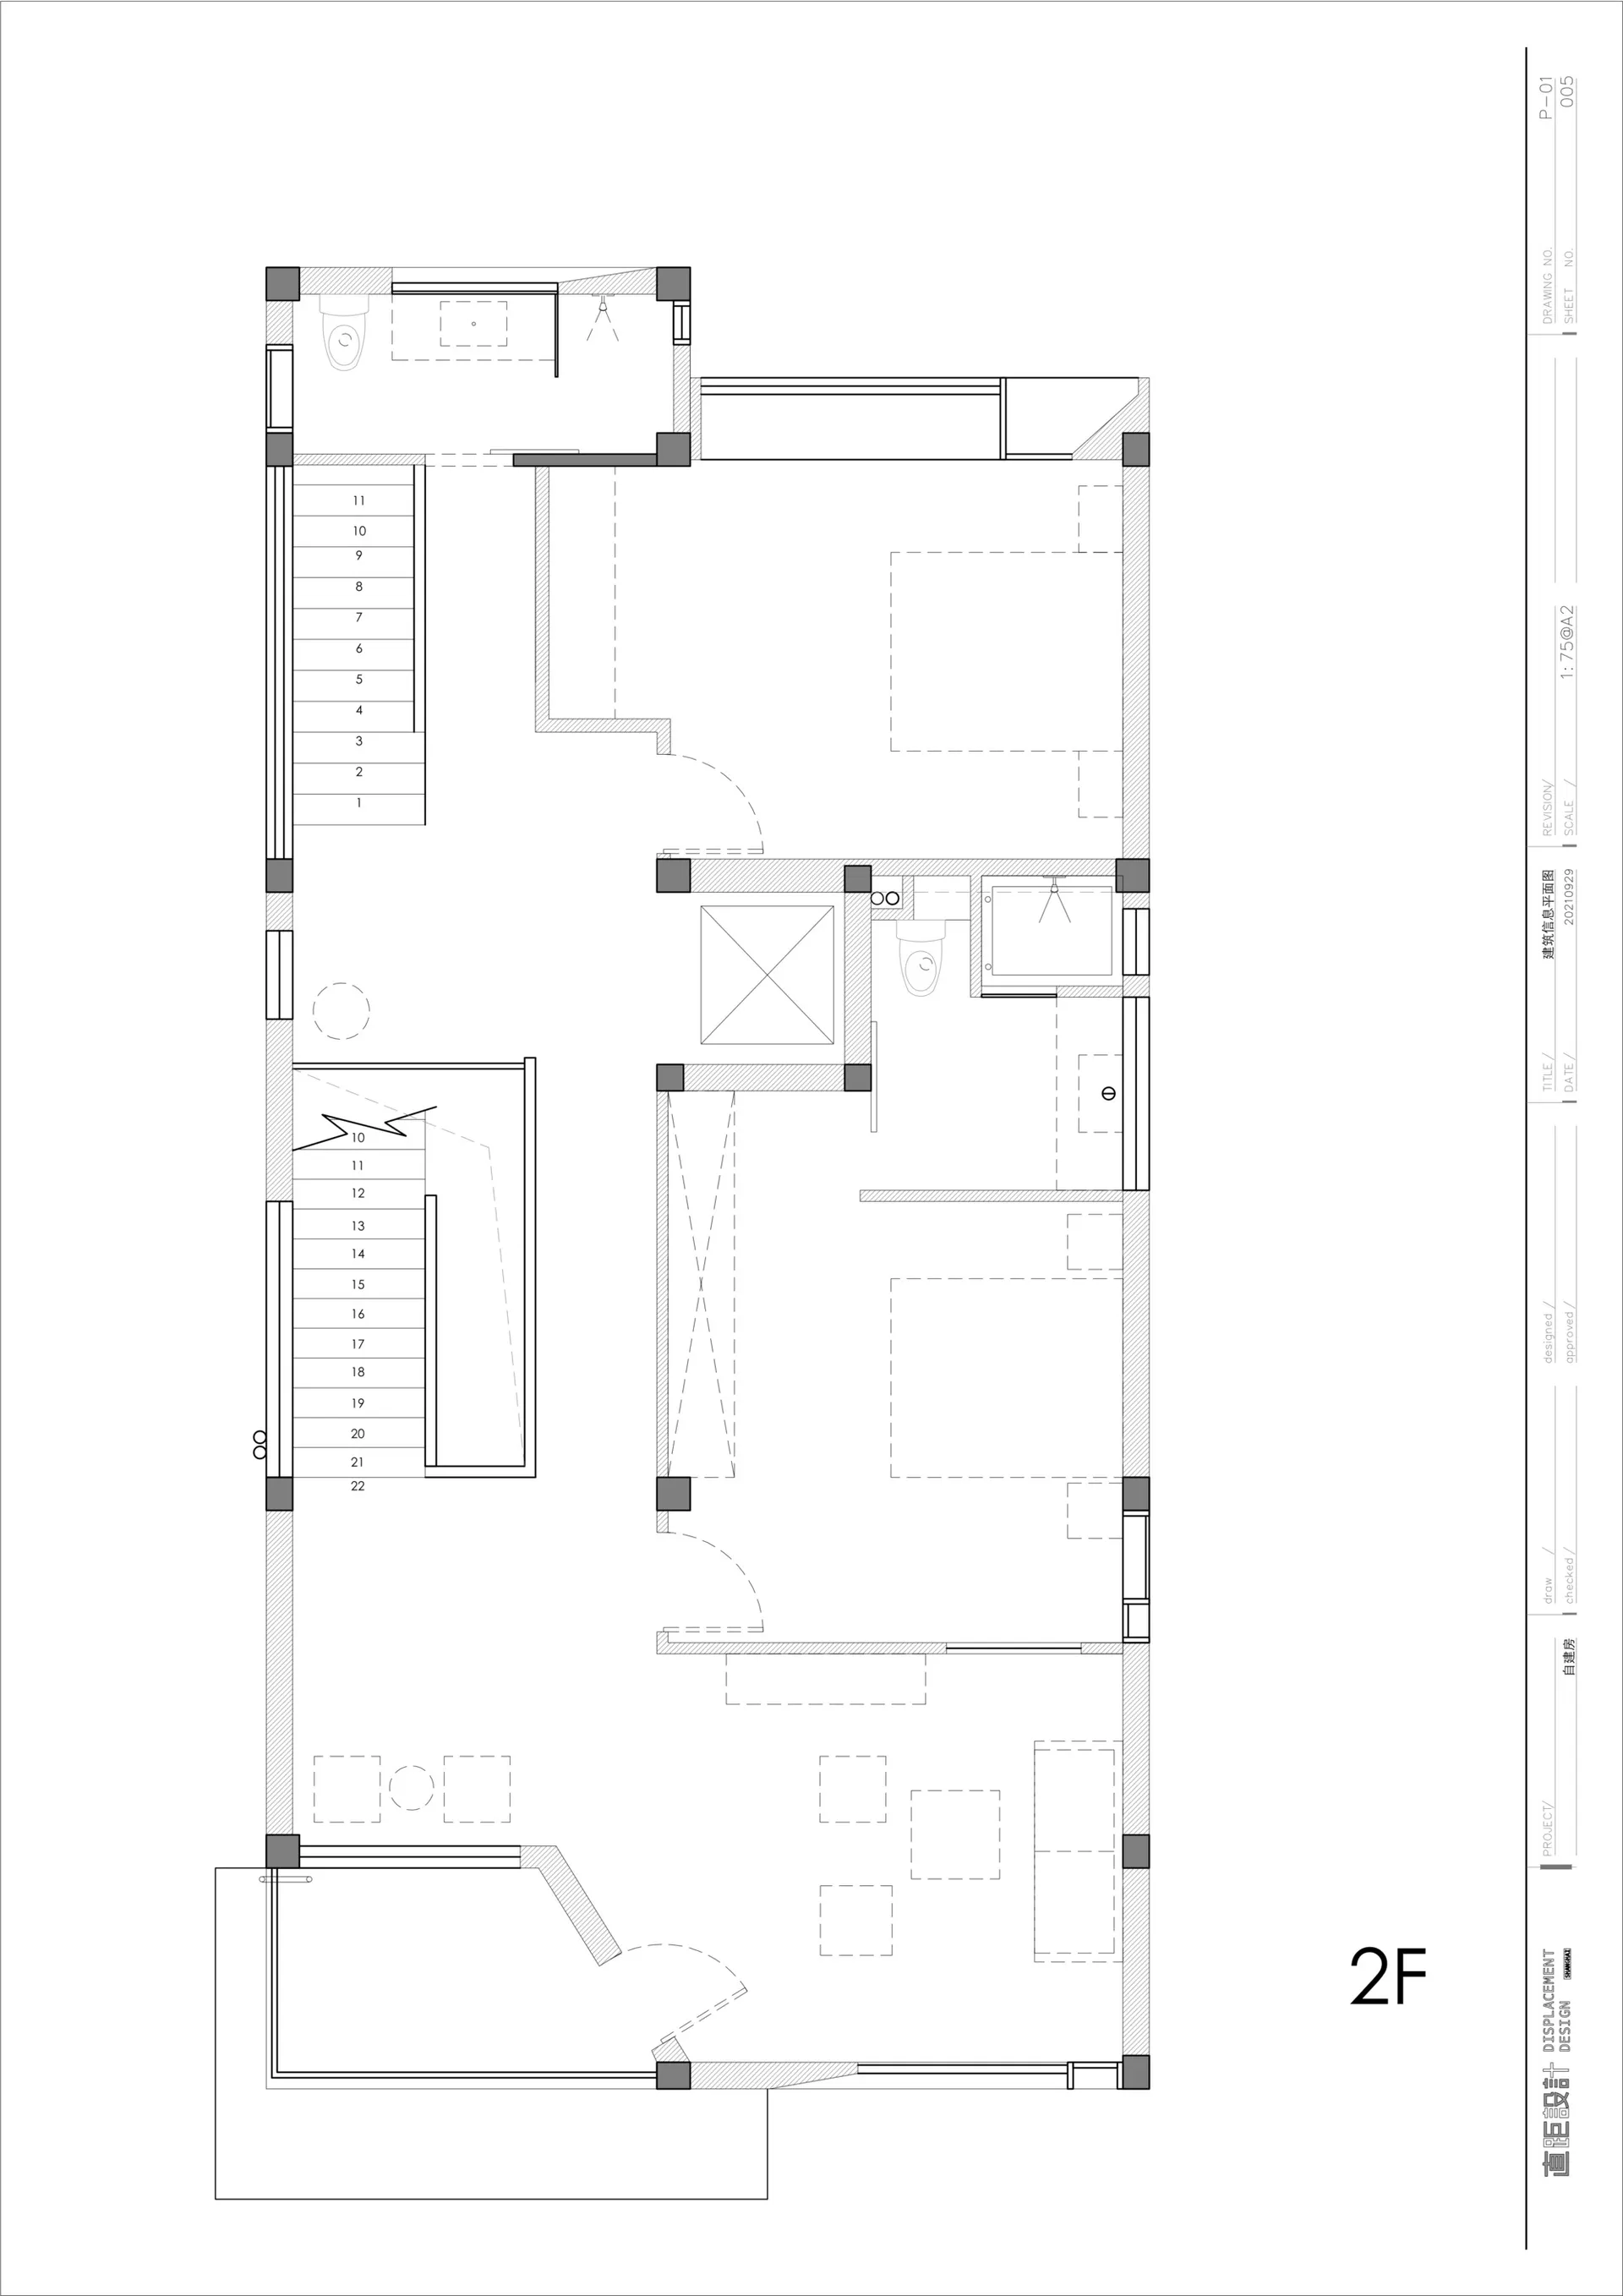
一張現代住宅的詳細2D建築平面圖。
一張現代住宅的詳細2D建築平面圖。

現代住宅平面圖

architecture・drawings・floor plan

'Minimalist Modern Residential Space': A contemporary architectural design featuring clean lines and functional layout.

標籤

現代住宅建築極簡設計平面圖2D技術繪圖建築藍圖

現代住宅平面圖

architecture・drawings・floor plan

'Minimalist Modern Residential Space': A contemporary architectural design featuring clean lines and functional layout.

標籤

現代住宅建築極簡設計平面圖2D技術繪圖建築藍圖

關於此設計

這張平面圖以簡潔的線條呈現現代住宅的空間配置,採用極簡風格的技術繪圖方式。圖面清楚標示各區域的尺寸與動線,營造專業且清晰的建築藍圖氛圍。

風格
architecture
材質
drawings
主題
floor plan

更多設計靈感

  • Stone exterior of a residential house石屋住宅
  • A modern lobby with concrete walls and a grid-like wooden panel system.現代大廳混凝土
  • Exposed concrete construction details with visible reinforcing steel and concrete surface textures.混凝土構造細節
  • A modern flat-roof residential house situated in a field surrounded by greenery and trees.現代平頂住宅 坐落田野
  • A modern architecture interior with a wall made of wood panels現代建築室內木板牆
  • A modular exhibition installation with blue components.模組化展覽裝置 - 藍色
  • A modern interior showcasing a metal cabinet.現代室內金屬櫃
  • A modern residential home with a concrete exterior and large windows.現代住宅混凝土外觀

現代住宅平面圖

Luxurious Floor Plan Interior

Luxurious Floor Plan Interior

一張現代住宅的詳細2D建築平面圖。
一張現代住宅的詳細2D建築平面圖。

現代住宅平面圖

architecture・drawings・floor plan

'Minimalist Modern Residential Space': A contemporary architectural design featuring clean lines and functional layout.

標籤

現代住宅建築極簡設計平面圖2D技術繪圖建築藍圖

現代住宅平面圖

architecture・drawings・floor plan

'Minimalist Modern Residential Space': A contemporary architectural design featuring clean lines and functional layout.

標籤

現代住宅建築極簡設計平面圖2D技術繪圖建築藍圖

關於此設計

這張平面圖以簡潔的線條呈現現代住宅的空間配置,採用極簡風格的技術繪圖方式。圖面清楚標示各區域的尺寸與動線,營造專業且清晰的建築藍圖氛圍。

風格
architecture
材質
drawings
主題
floor plan

更多設計靈感

  • Stone exterior of a residential house石屋住宅
  • A modern lobby with concrete walls and a grid-like wooden panel system.現代大廳混凝土
  • Exposed concrete construction details with visible reinforcing steel and concrete surface textures.混凝土構造細節
  • A modern flat-roof residential house situated in a field surrounded by greenery and trees.現代平頂住宅 坐落田野
  • A modern architecture interior with a wall made of wood panels現代建築室內木板牆
  • A modular exhibition installation with blue components.模組化展覽裝置 - 藍色
  • A modern interior showcasing a metal cabinet.現代室內金屬櫃
  • A modern residential home with a concrete exterior and large windows.現代住宅混凝土外觀