FeelDesign LogoFeelDesign

現代住宅平面圖

Contemporary Floor Plan Design
Contemporary Floor Plan Design

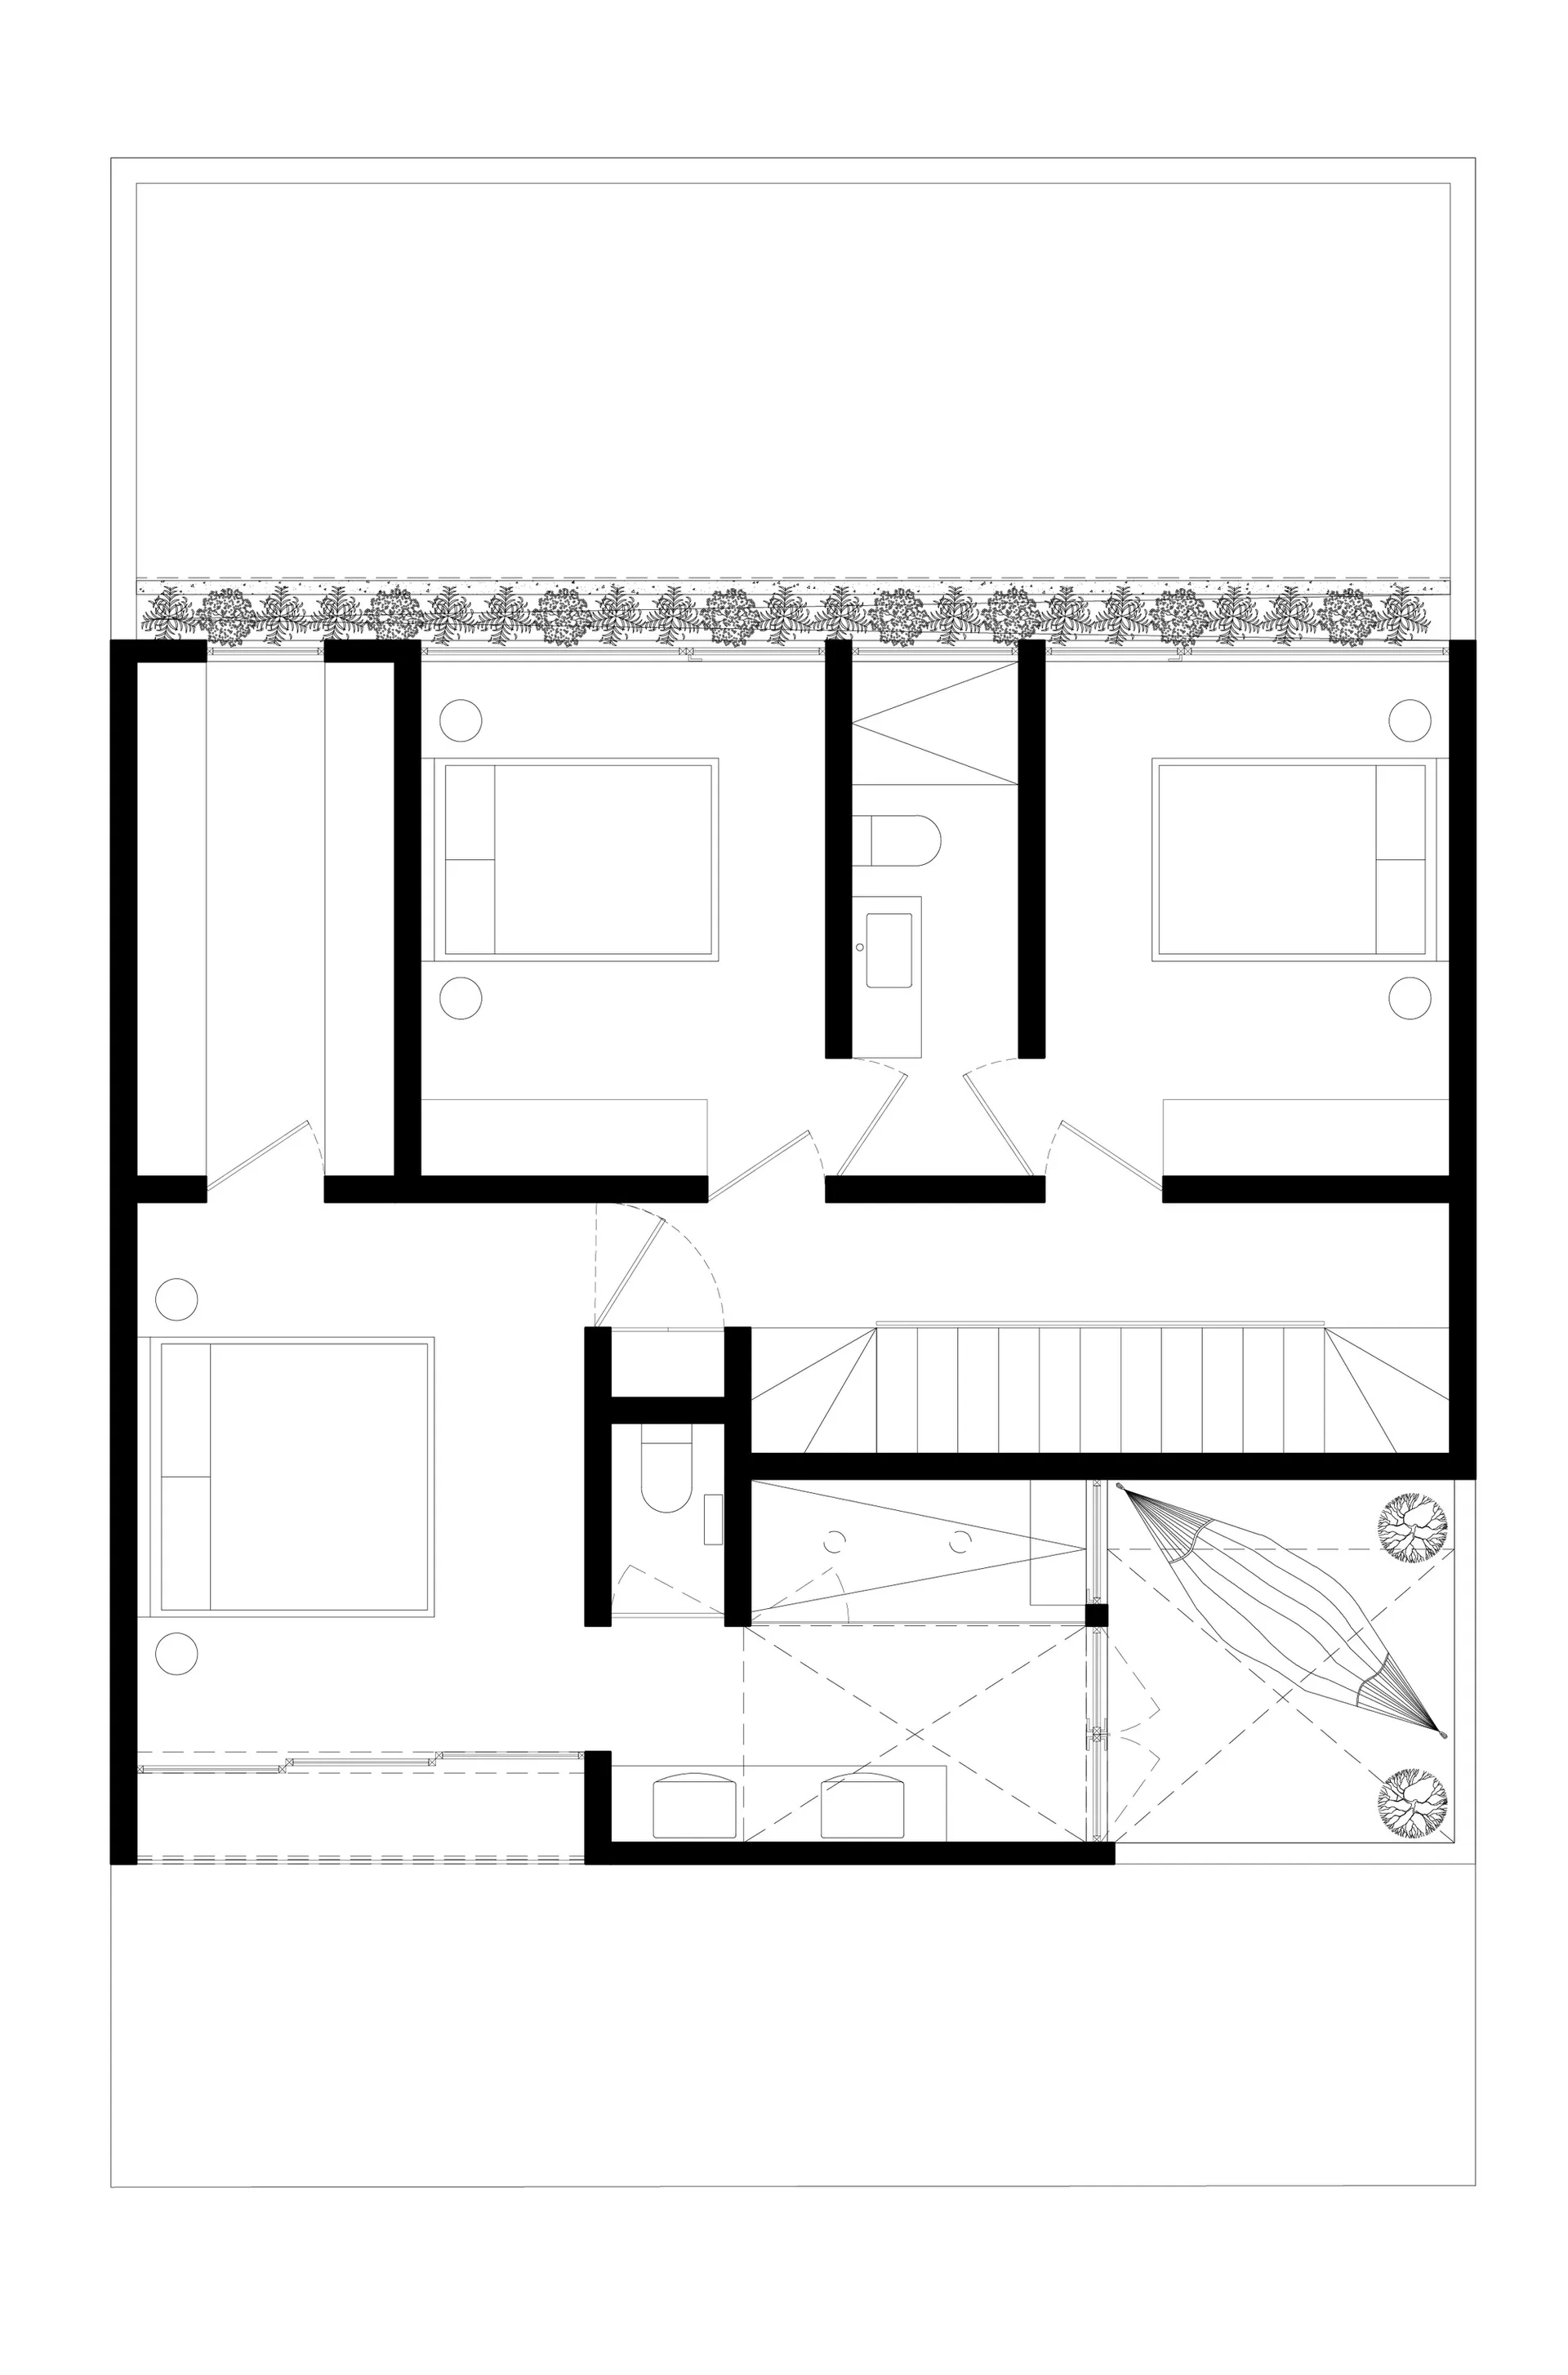
一張現代住宅平面圖的詳細建築繪圖。
一張現代住宅平面圖的詳細建築繪圖。

現代住宅平面圖

architecture・mixed_media・residential_floor_plan

Modern Residential Floor Plan showcases sleek and contemporary design features for optimal living spaces.

標籤

現代建築住宅平面圖設計

現代住宅平面圖

architecture・mixed_media・residential_floor_plan

Modern Residential Floor Plan showcases sleek and contemporary design features for optimal living spaces.

標籤

現代建築住宅平面圖設計

關於此設計

這是一張細膩的現代住宅平面圖,清楚呈現各空間配置與動線。圖面以簡潔線條表現室內格局,營造專業且清晰的設計感。

風格
architecture
材質
mixed_media
主題
residential_floor_plan

更多設計靈感

  • A metal straw fixed to a textured, light-colored wall, highlighting minimalist design elements.現代室內設計搭配金屬細節
  • Interior space with wooden walls, a curved ceiling, and greenery.木質室內建築
  • Snow-covered, modern red window with blinds and numbered labels (03 and 01), set against glass panels and a snowy ground.現代紅色窗戶
  • A sleek, modern, glass cabinet with green foliage and a digital display.現代室內玻璃櫃
  • Indoor coffee shop featuring exposed wooden beams and modern fixtures.工業風咖啡廳搭配木樑
  • Modern white exterior of a coffee shop with large windows and a wooden roof.現代白色咖啡店外觀
  • A modern cafe interior with large windows and wooden seating.現代咖啡廳窗邊座位
  • A detailed architectural floor plan of an office space, including VIP compartments, kitchen, toilet, and staff room.辦公空間配置

現代住宅平面圖

Contemporary Floor Plan Design

Contemporary Floor Plan Design

一張現代住宅平面圖的詳細建築繪圖。
一張現代住宅平面圖的詳細建築繪圖。

現代住宅平面圖

architecture・mixed_media・residential_floor_plan

Modern Residential Floor Plan showcases sleek and contemporary design features for optimal living spaces.

標籤

現代建築住宅平面圖設計

現代住宅平面圖

architecture・mixed_media・residential_floor_plan

Modern Residential Floor Plan showcases sleek and contemporary design features for optimal living spaces.

標籤

現代建築住宅平面圖設計

關於此設計

這是一張細膩的現代住宅平面圖,清楚呈現各空間配置與動線。圖面以簡潔線條表現室內格局,營造專業且清晰的設計感。

風格
architecture
材質
mixed_media
主題
residential_floor_plan

更多設計靈感

  • A metal straw fixed to a textured, light-colored wall, highlighting minimalist design elements.現代室內設計搭配金屬細節
  • Interior space with wooden walls, a curved ceiling, and greenery.木質室內建築
  • Snow-covered, modern red window with blinds and numbered labels (03 and 01), set against glass panels and a snowy ground.現代紅色窗戶
  • A sleek, modern, glass cabinet with green foliage and a digital display.現代室內玻璃櫃
  • Indoor coffee shop featuring exposed wooden beams and modern fixtures.工業風咖啡廳搭配木樑
  • Modern white exterior of a coffee shop with large windows and a wooden roof.現代白色咖啡店外觀
  • A modern cafe interior with large windows and wooden seating.現代咖啡廳窗邊座位
  • A detailed architectural floor plan of an office space, including VIP compartments, kitchen, toilet, and staff room.辦公空間配置