FeelDesign LogoFeelDesign

現代住宅平面圖

Stunning Living Room Collection
Stunning Living Room Collection

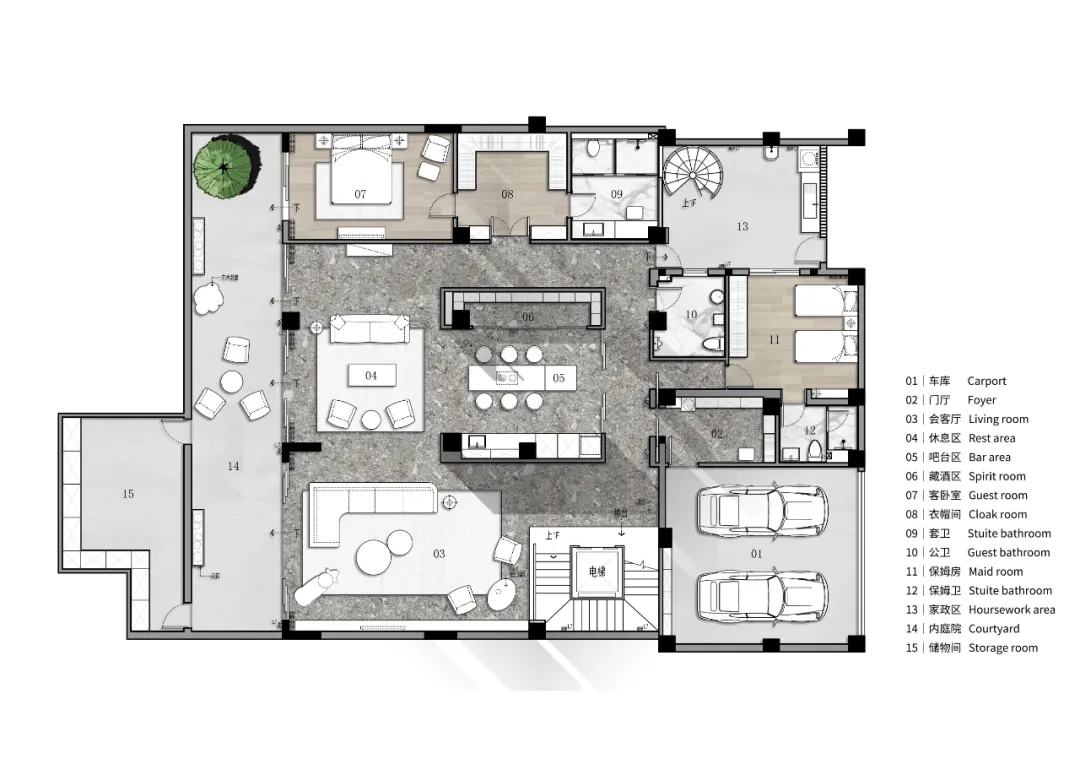
現代住宅平面圖,採用中性色調與時尚設計。

現代住宅平面圖

residential interior・neutral tones・floor plan

Modern residential space with stylish design and neutral color palette

標籤

現代平面圖中性色調適合家庭寬敞

現代住宅平面圖

residential interior・neutral tones・floor plan

Modern residential space with stylish design and neutral color palette

標籤

現代平面圖中性色調適合家庭寬敞

關於此設計

這張現代住宅平面圖呈現中性色調,搭配時尚設計元素。整體空間寬敞舒適,適合家庭使用。

風格
residential interior
材質
neutral tones
主題
floor plan

更多設計靈感

  • A person stands in front of a doorway looking upwards in a calm and focused residential interior with a staircase in the hallway住宅室內設計與樓梯
  • A modern indoor space with a glass door and window, featuring clean lines and minimalistic design elements, with sunlight streaming through the windows現代住宅室內空間配玻璃門
  • Modern residential interior with a large glass structure, multiple windows, a dining table, and chairs, in a calm and inviting atmosphere with neutral tones and natural light現代住宅室內設計配玻璃牆
  • Modern residential interior with a large glass structure, multiple windows, a dining table, and chairs, in a calm and inviting atmosphere with neutral tones and natural light現代住宅室內設計,搭配玻璃牆面
  • Modern interior design with neutral tones, clean lines, and minimalistic elements, featuring a kitchen, dining room, and living room with natural and artificial lighting中性色調現代住宅室內設計
  • Modern interior design with neutral tones, clean lines, and minimalistic elements, featuring a kitchen, dining room, and living room with natural and artificial lighting中性色調現代住宅室內設計
  • A spa room featuring a massage table with plush towels and a bathtub under dim red lighting.紅光照明的 Spa 室內空間
  • Modern residential living room featuring wooden accents, concrete floor, and metal furniture.現代住宅室內設計,融合木質、混凝土與金屬元素

現代住宅平面圖

Stunning Living Room Collection

Stunning Living Room Collection

現代住宅平面圖,採用中性色調與時尚設計。

現代住宅平面圖

residential interior・neutral tones・floor plan

Modern residential space with stylish design and neutral color palette

標籤

現代平面圖中性色調適合家庭寬敞

現代住宅平面圖

residential interior・neutral tones・floor plan

Modern residential space with stylish design and neutral color palette

標籤

現代平面圖中性色調適合家庭寬敞

關於此設計

這張現代住宅平面圖呈現中性色調,搭配時尚設計元素。整體空間寬敞舒適,適合家庭使用。

風格
residential interior
材質
neutral tones
主題
floor plan

更多設計靈感

  • A person stands in front of a doorway looking upwards in a calm and focused residential interior with a staircase in the hallway住宅室內設計與樓梯
  • A modern indoor space with a glass door and window, featuring clean lines and minimalistic design elements, with sunlight streaming through the windows現代住宅室內空間配玻璃門
  • Modern residential interior with a large glass structure, multiple windows, a dining table, and chairs, in a calm and inviting atmosphere with neutral tones and natural light現代住宅室內設計配玻璃牆
  • Modern residential interior with a large glass structure, multiple windows, a dining table, and chairs, in a calm and inviting atmosphere with neutral tones and natural light現代住宅室內設計,搭配玻璃牆面
  • Modern interior design with neutral tones, clean lines, and minimalistic elements, featuring a kitchen, dining room, and living room with natural and artificial lighting中性色調現代住宅室內設計
  • Modern interior design with neutral tones, clean lines, and minimalistic elements, featuring a kitchen, dining room, and living room with natural and artificial lighting中性色調現代住宅室內設計
  • A spa room featuring a massage table with plush towels and a bathtub under dim red lighting.紅光照明的 Spa 室內空間
  • Modern residential living room featuring wooden accents, concrete floor, and metal furniture.現代住宅室內設計,融合木質、混凝土與金屬元素