FeelDesign LogoFeelDesign

現代住宅平面圖 黑白配色

Chic Bathroom Design
Chic Bathroom Design

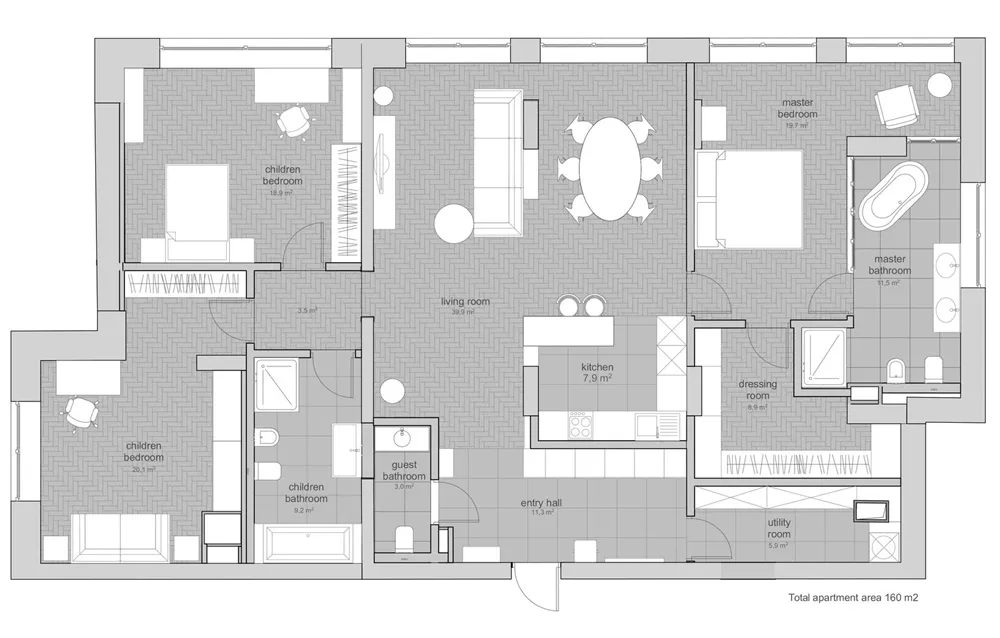
現代住宅平面圖以黑白方格呈現,包含客廳、餐廳、廚房與臥室。

現代住宅平面圖 黑白配色

architectural design・paper・floor plan

Modern residence showcases a floor-plan designed for living space and functionality.

標籤

modern-residencearchitectural-planwhite-black-squaresliving-dining-kitchen-roomsresidential-interior-design

現代住宅平面圖 黑白配色

architectural design・paper・floor plan

Modern residence showcases a floor-plan designed for living space and functionality.

標籤

modern-residencearchitectural-planwhite-black-squaresliving-dining-kitchen-roomsresidential-interior-design

關於此設計

平面圖採用黑白方格清晰劃分各區域,客廳與餐廳相連,廚房與臥室配置分明。整體風格簡潔現代,線條俐落且易於閱讀。

風格
architectural design
材質
paper
主題
floor plan

更多設計靈感

  • 2D architectural drawing of a restaurant interior with steel frame, concrete, glass, and wood materials.餐廳室內空間,鋼構、混凝土、玻璃
  • A detailed diagram illustrating the design process and conceptualization of construction, featuring various stages and elemen施工概念圖
  • Detailed architectural drawing of a modern interior design layout on paper.現代室內設計紙上平面圖
  • Architectural design showcasing interior spaces with wood and concrete finishes.建築設計室內木質混凝土地板
  • A modern building with a wooden slat exterior and concrete base has a grassy area with stairs leading to an entryway.現代木質與混凝土結構建築
  • Modern interior design featuring curved leather sofas in front of a large, textured glass window showcasing green foliage.曲線皮革沙發與植物背景
  • A modern bar interior with concrete elements and illuminated shelves.現代混凝土酒吧
  • Close-up of a brick wall in a matte red color.磚造建築霧面紅

現代住宅平面圖 黑白配色

Chic Bathroom Design

Chic Bathroom Design

現代住宅平面圖以黑白方格呈現,包含客廳、餐廳、廚房與臥室。

現代住宅平面圖 黑白配色

architectural design・paper・floor plan

Modern residence showcases a floor-plan designed for living space and functionality.

標籤

modern-residencearchitectural-planwhite-black-squaresliving-dining-kitchen-roomsresidential-interior-design

現代住宅平面圖 黑白配色

architectural design・paper・floor plan

Modern residence showcases a floor-plan designed for living space and functionality.

標籤

modern-residencearchitectural-planwhite-black-squaresliving-dining-kitchen-roomsresidential-interior-design

關於此設計

平面圖採用黑白方格清晰劃分各區域,客廳與餐廳相連,廚房與臥室配置分明。整體風格簡潔現代,線條俐落且易於閱讀。

風格
architectural design
材質
paper
主題
floor plan

更多設計靈感

  • 2D architectural drawing of a restaurant interior with steel frame, concrete, glass, and wood materials.餐廳室內空間,鋼構、混凝土、玻璃
  • A detailed diagram illustrating the design process and conceptualization of construction, featuring various stages and elemen施工概念圖
  • Detailed architectural drawing of a modern interior design layout on paper.現代室內設計紙上平面圖
  • Architectural design showcasing interior spaces with wood and concrete finishes.建築設計室內木質混凝土地板
  • A modern building with a wooden slat exterior and concrete base has a grassy area with stairs leading to an entryway.現代木質與混凝土結構建築
  • Modern interior design featuring curved leather sofas in front of a large, textured glass window showcasing green foliage.曲線皮革沙發與植物背景
  • A modern bar interior with concrete elements and illuminated shelves.現代混凝土酒吧
  • Close-up of a brick wall in a matte red color.磚造建築霧面紅