FeelDesign LogoFeelDesign

現代住宅室內混凝土平面圖

Minimalist Kitchen Design
Minimalist Kitchen Design

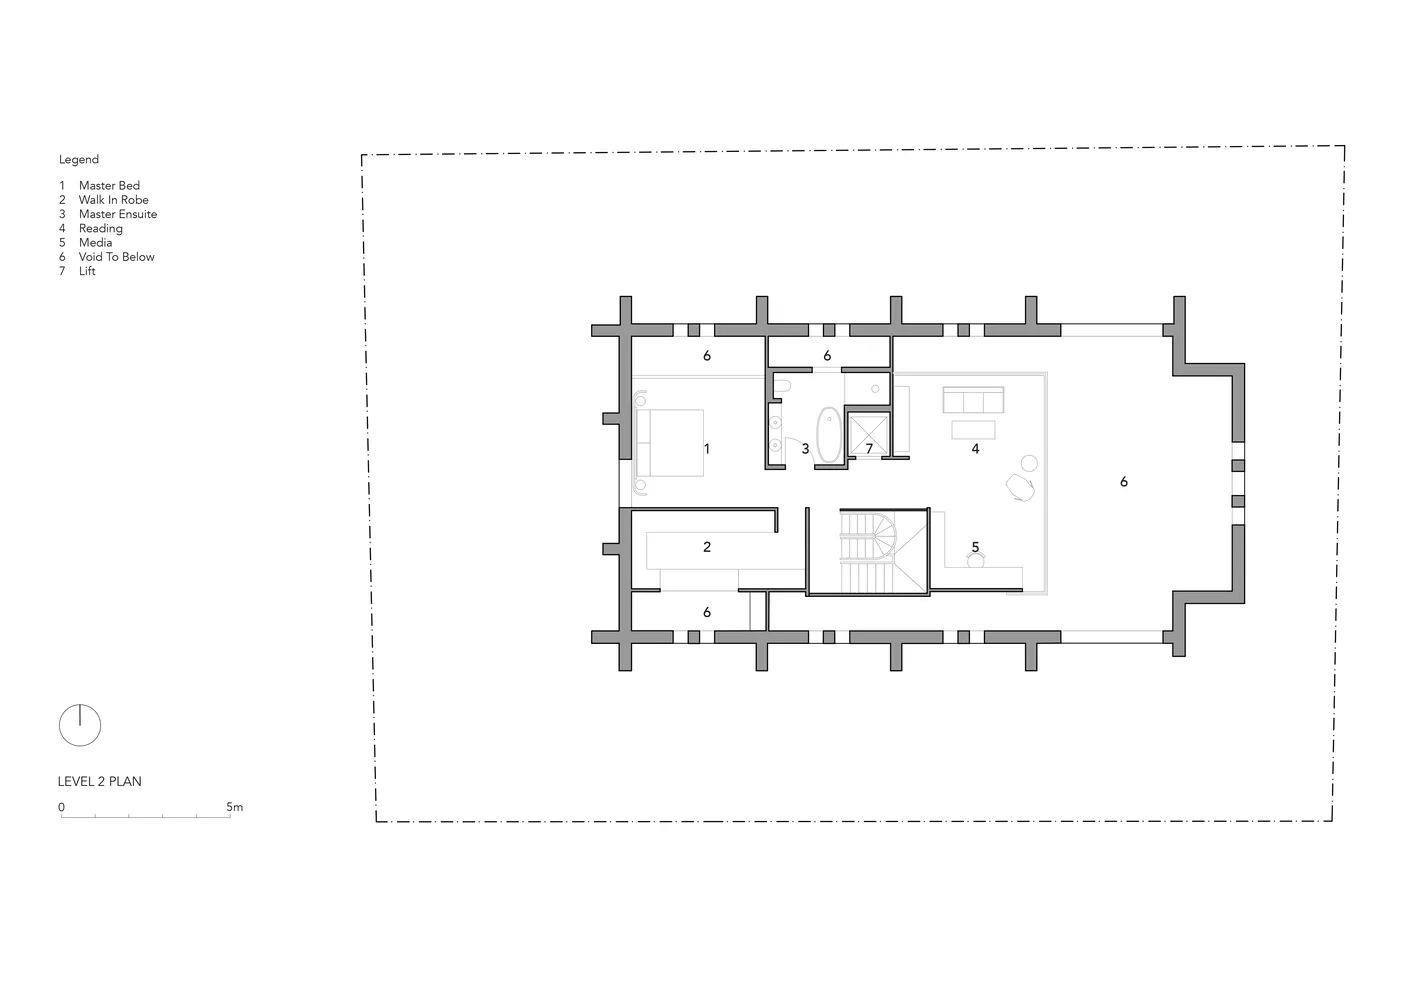
一張住宅室內的2D建築圖,呈現混凝土地面平面配置。

現代住宅室內混凝土平面圖

architectural design・concrete ground・residential interior

Modern residential interior showcasing spacious, open-concept design with concrete ground for a contemporary aesthetic

標籤

architectureinterior-designresidential-interiorconcrete-ground-planmodern-design

現代住宅室內混凝土平面圖

architectural design・concrete ground・residential interior

Modern residential interior showcasing spacious, open-concept design with concrete ground for a contemporary aesthetic

標籤

architectureinterior-designresidential-interiorconcrete-ground-planmodern-design

關於此設計

這是一張現代住宅室內的2D建築平面圖,清楚標示混凝土地面配置。圖面以簡潔線條呈現空間布局,營造專業且現代的設計氛圍。

風格
architectural design
材質
concrete ground
主題
residential interior

更多設計靈感

  • A stone bridge with an archway reflected in a calm waterway surrounded by natural elements.石橋建築設計
  • A detailed architectural floor plan showing an existing and transformed layout of a building.建築平面圖轉換
  • Architectural diagram showing the transformation of an entrance design using wood, concrete, and steel materials.入口重新設計:木、混凝土與鋼材
  • A modern interior featuring glass walls and white columns with wooden chairs.現代室內玻璃相連空間
  • Interior view of a modern cafe with concrete and glass elements.現代咖啡廳混凝土玻璃室內
  • A rendered architectural interior view of a space made of paper.建築室內紙張渲染
  • An exterior view of a traditional residential entrance featuring wooden doors, concrete steps, and bamboo plantings.傳統住宅入口 木質與混凝土
  • A modern interior design floor plan featuring a combination of black and white color scheme with wood accents and tiled floor現代室內設計平面圖

現代住宅室內混凝土平面圖

Minimalist Kitchen Design

Minimalist Kitchen Design

一張住宅室內的2D建築圖,呈現混凝土地面平面配置。

現代住宅室內混凝土平面圖

architectural design・concrete ground・residential interior

Modern residential interior showcasing spacious, open-concept design with concrete ground for a contemporary aesthetic

標籤

architectureinterior-designresidential-interiorconcrete-ground-planmodern-design

現代住宅室內混凝土平面圖

architectural design・concrete ground・residential interior

Modern residential interior showcasing spacious, open-concept design with concrete ground for a contemporary aesthetic

標籤

architectureinterior-designresidential-interiorconcrete-ground-planmodern-design

關於此設計

這是一張現代住宅室內的2D建築平面圖,清楚標示混凝土地面配置。圖面以簡潔線條呈現空間布局,營造專業且現代的設計氛圍。

風格
architectural design
材質
concrete ground
主題
residential interior

更多設計靈感

  • A stone bridge with an archway reflected in a calm waterway surrounded by natural elements.石橋建築設計
  • A detailed architectural floor plan showing an existing and transformed layout of a building.建築平面圖轉換
  • Architectural diagram showing the transformation of an entrance design using wood, concrete, and steel materials.入口重新設計:木、混凝土與鋼材
  • A modern interior featuring glass walls and white columns with wooden chairs.現代室內玻璃相連空間
  • Interior view of a modern cafe with concrete and glass elements.現代咖啡廳混凝土玻璃室內
  • A rendered architectural interior view of a space made of paper.建築室內紙張渲染
  • An exterior view of a traditional residential entrance featuring wooden doors, concrete steps, and bamboo plantings.傳統住宅入口 木質與混凝土
  • A modern interior design floor plan featuring a combination of black and white color scheme with wood accents and tiled floor現代室內設計平面圖